Listed Thursday Jul 23, 2026 | MLS# 5101325

22 Moat Lane Hales Location, NH

Hales Location
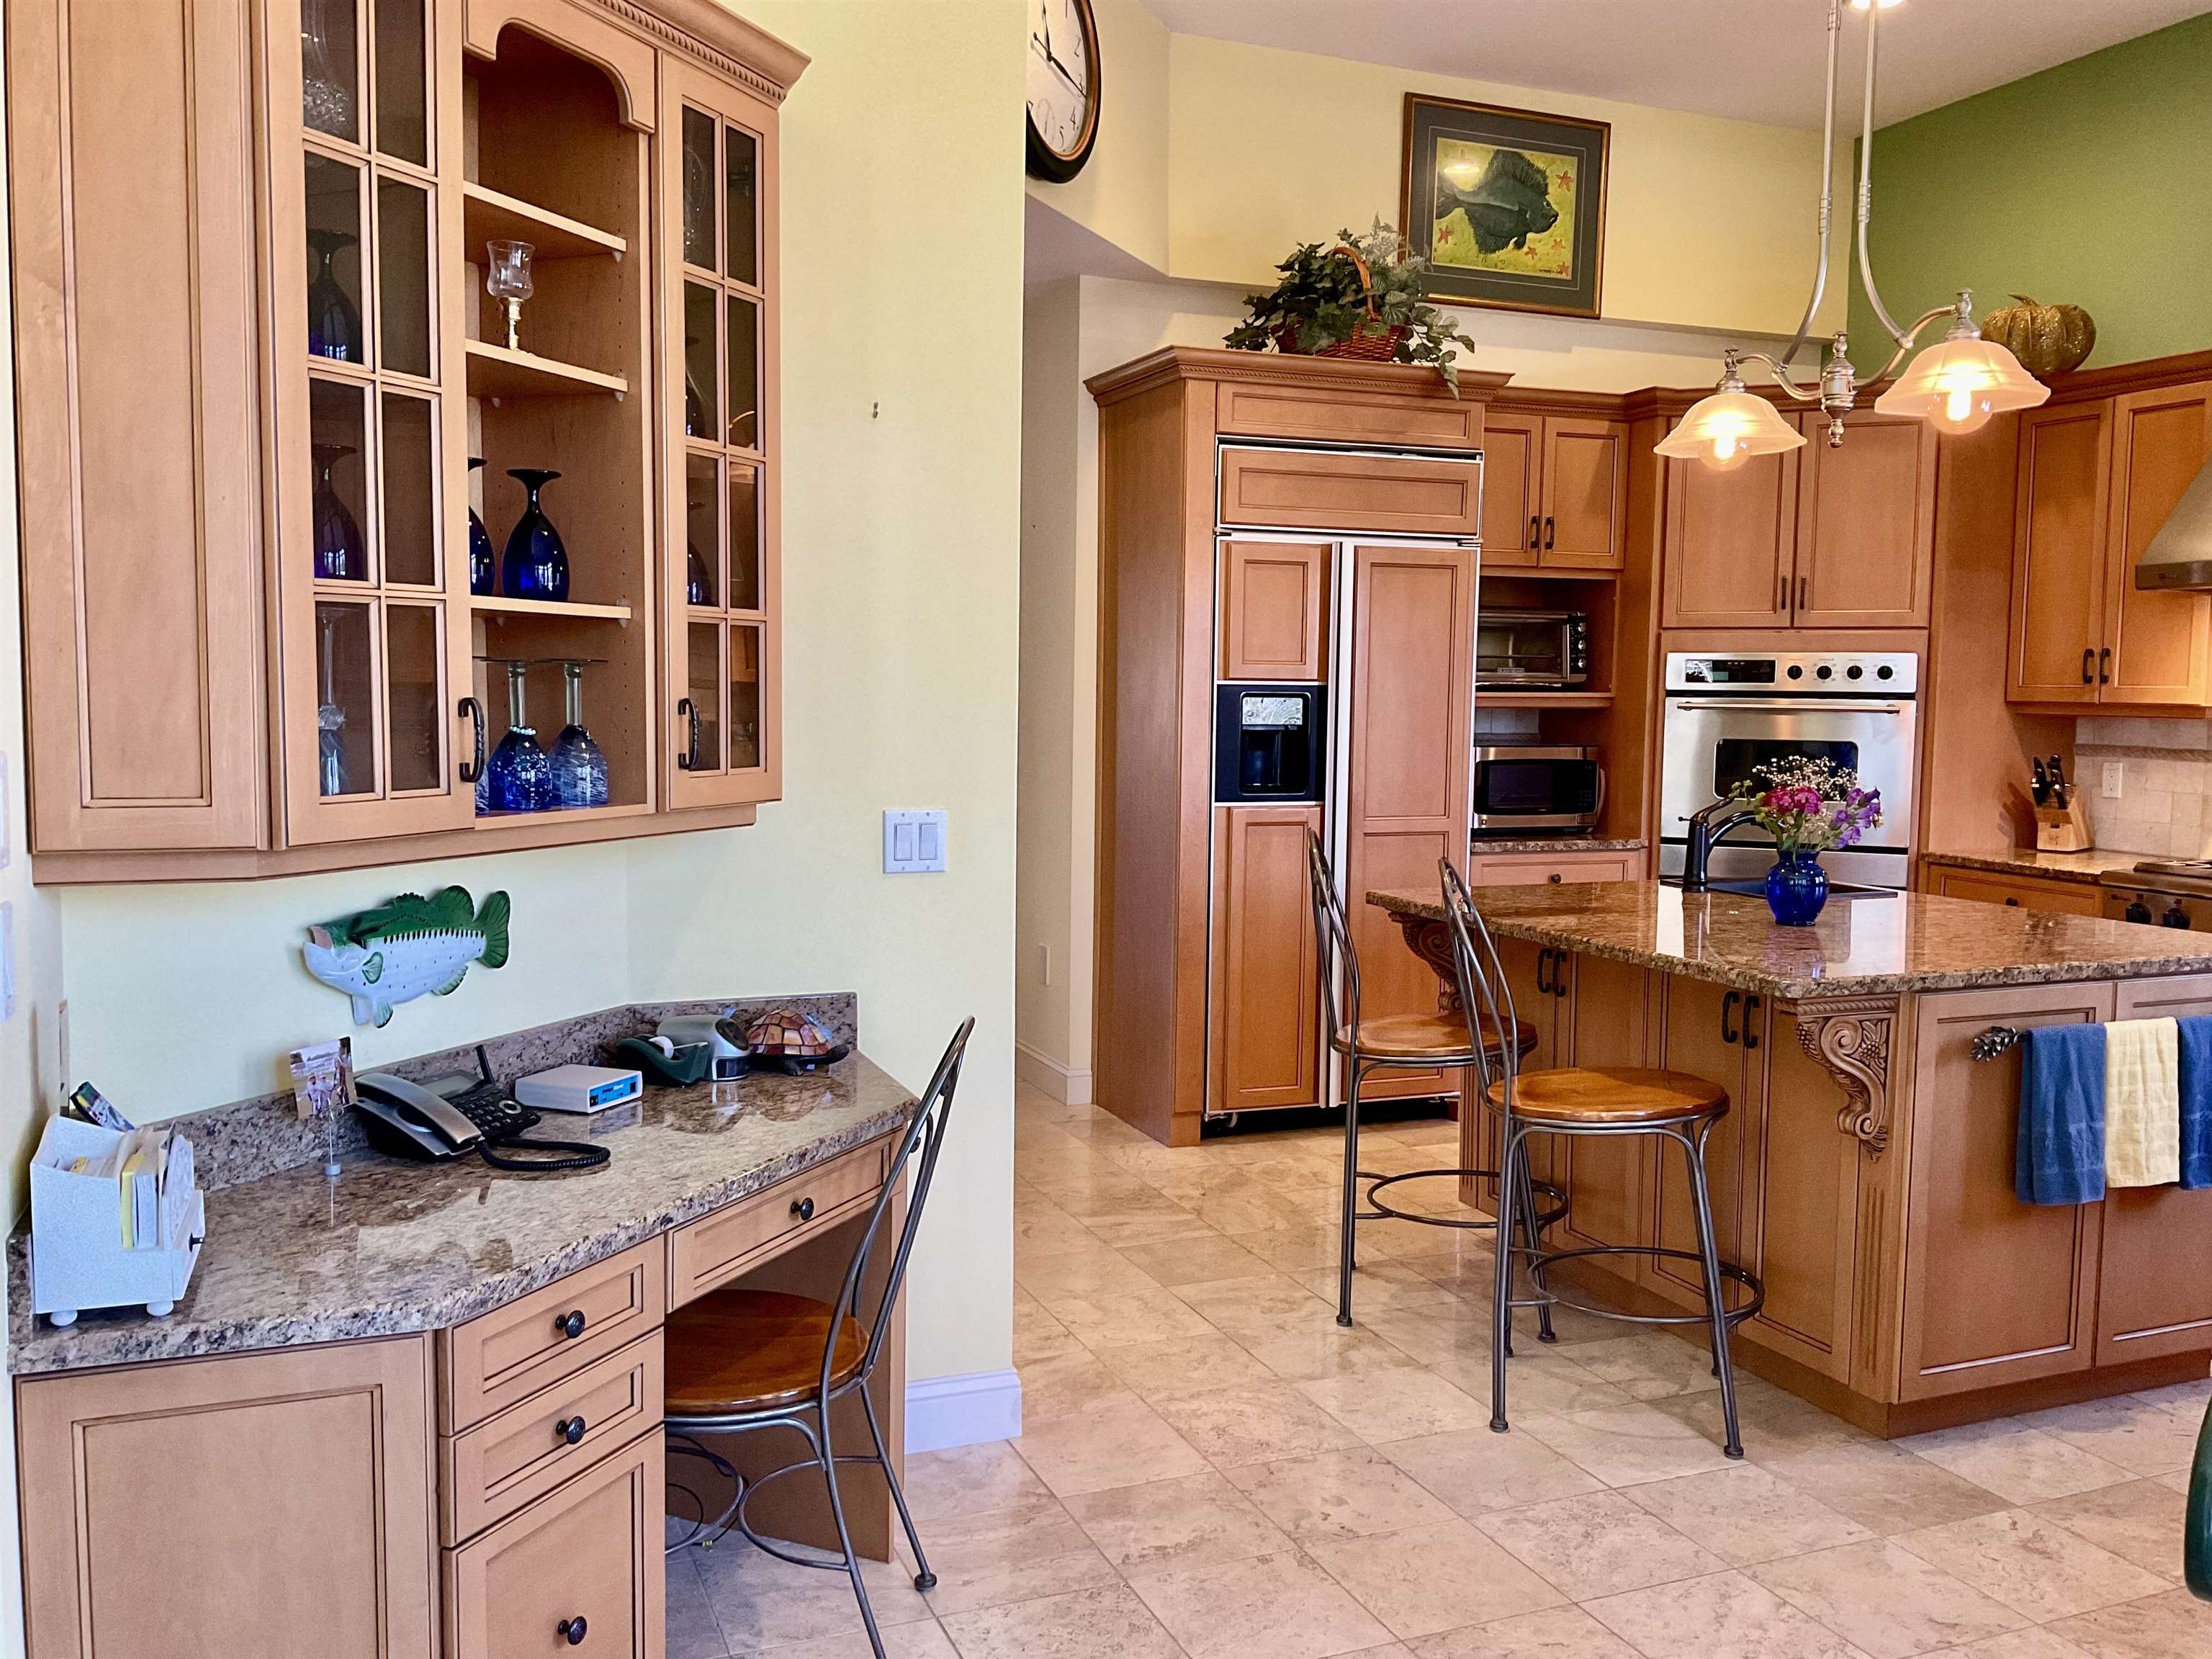


Seasonal Views from the back of the house out

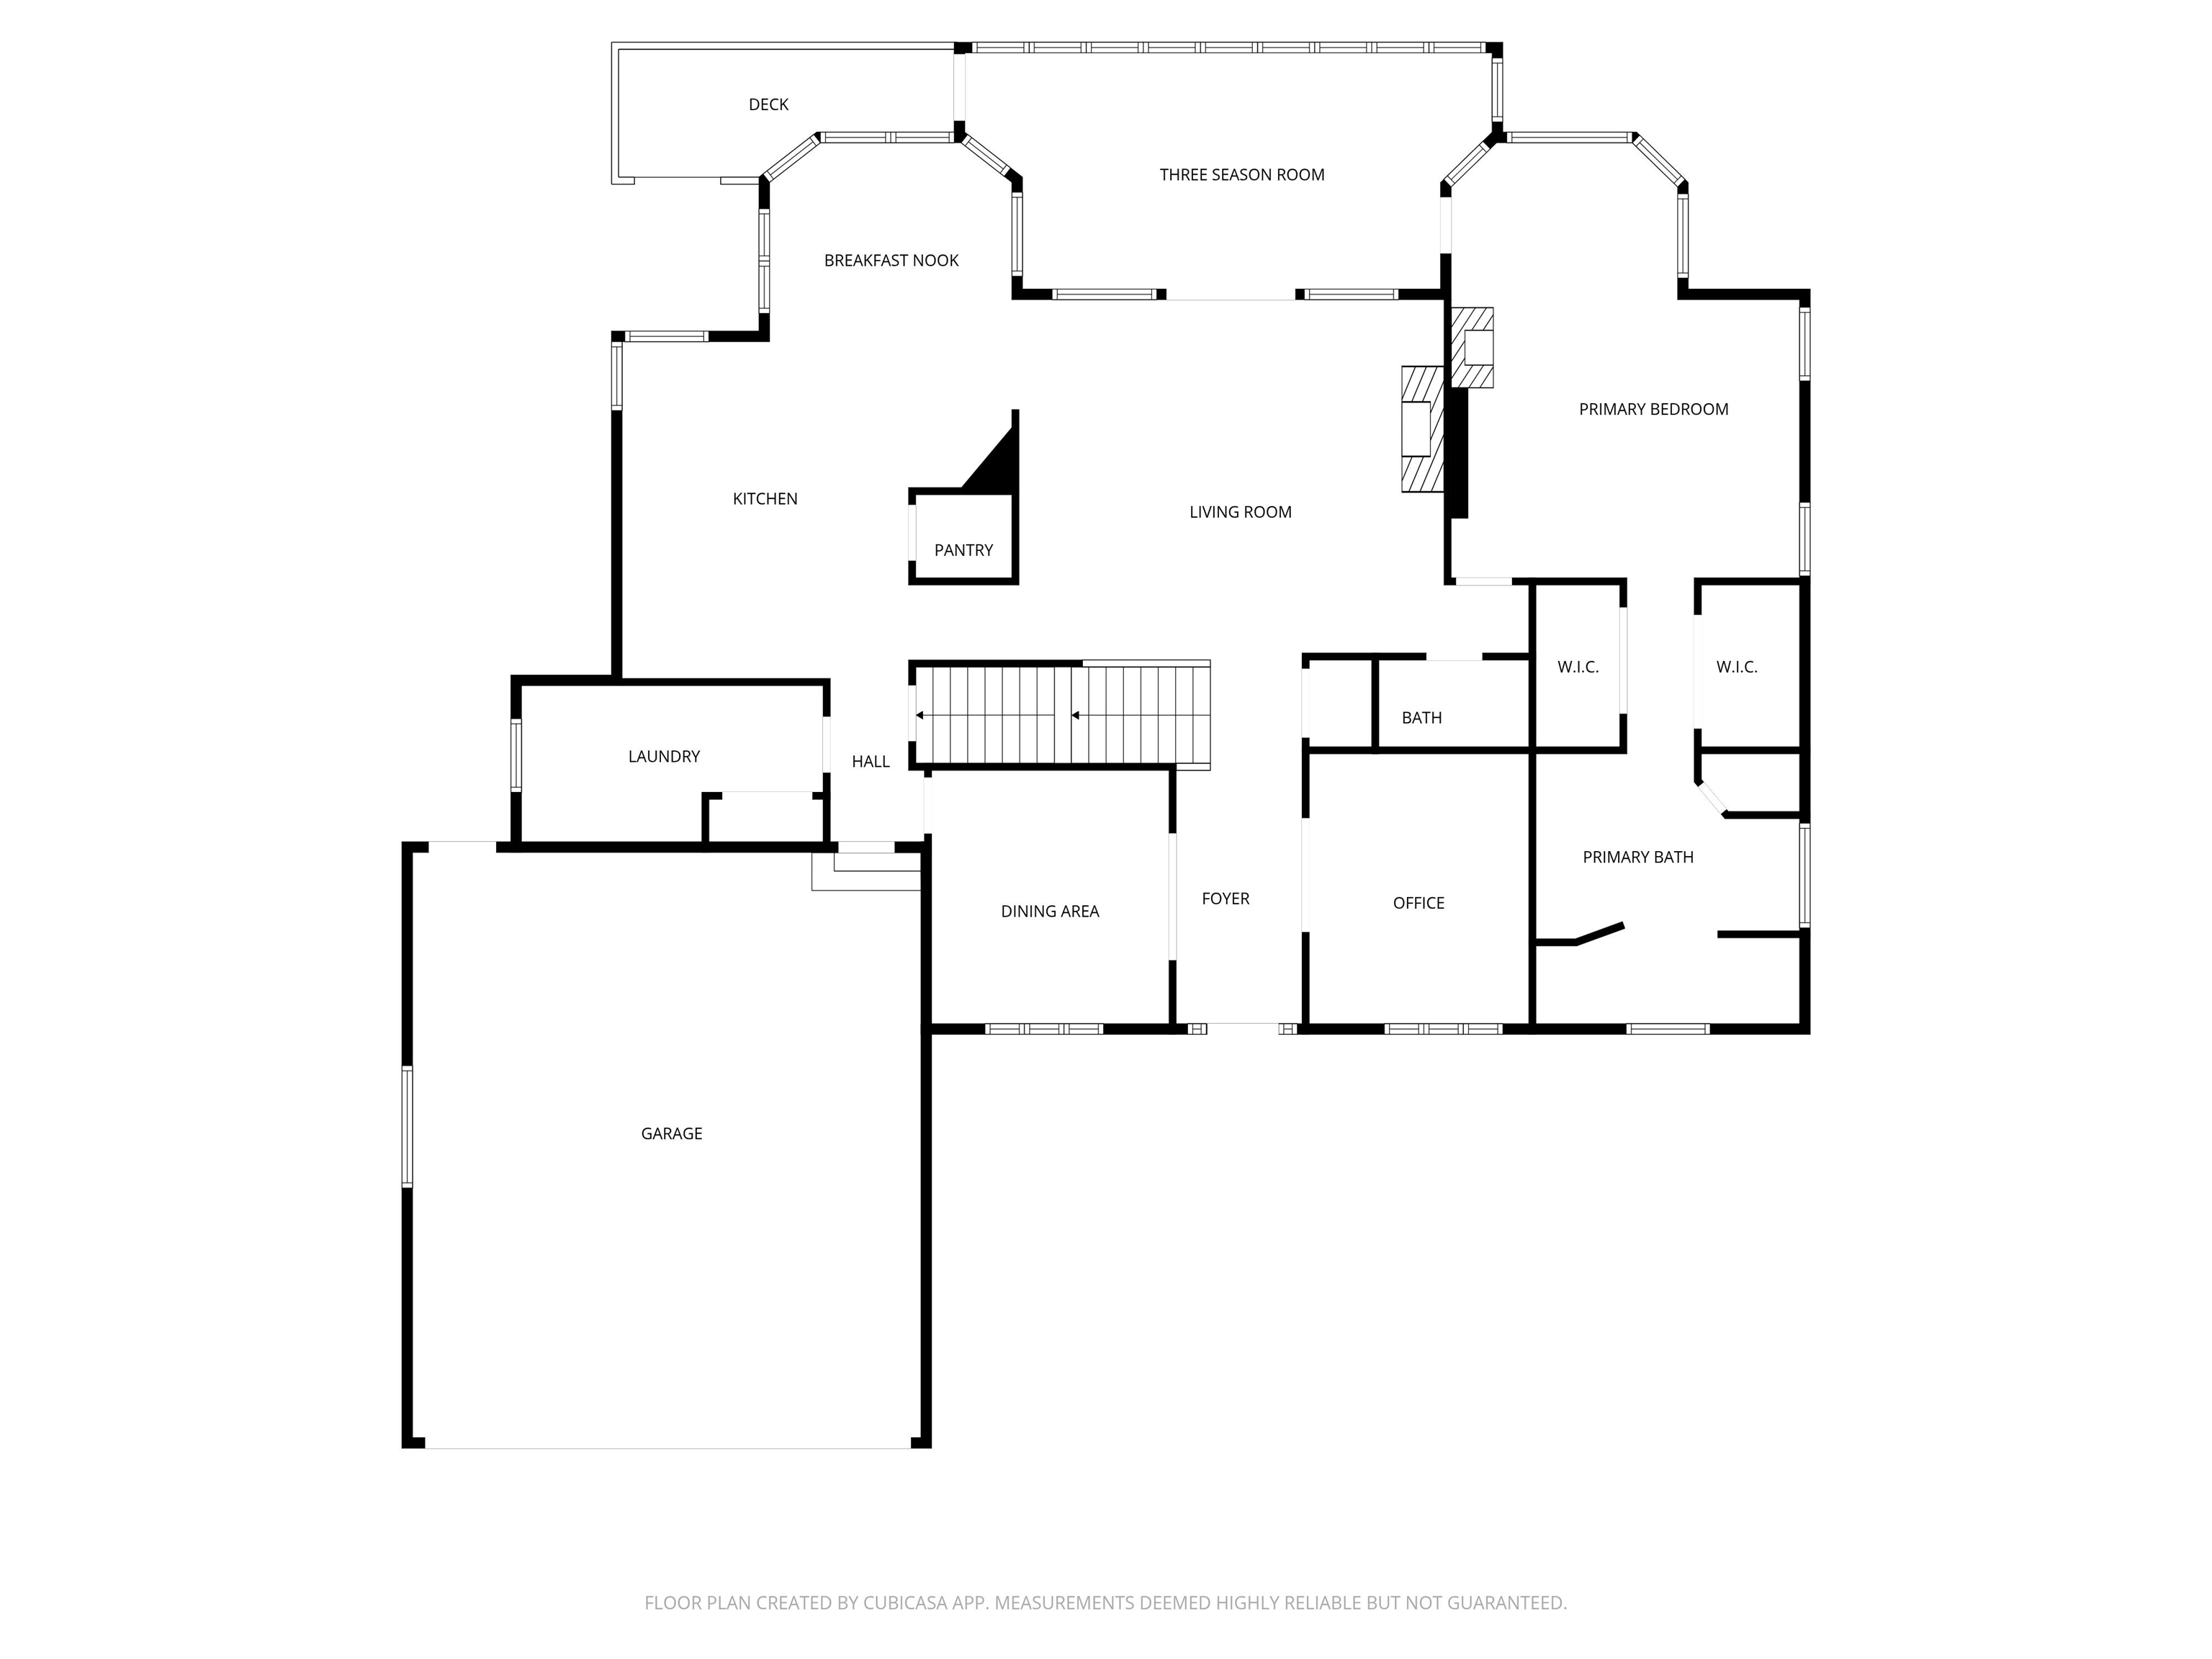
Dining Area/Breakfast
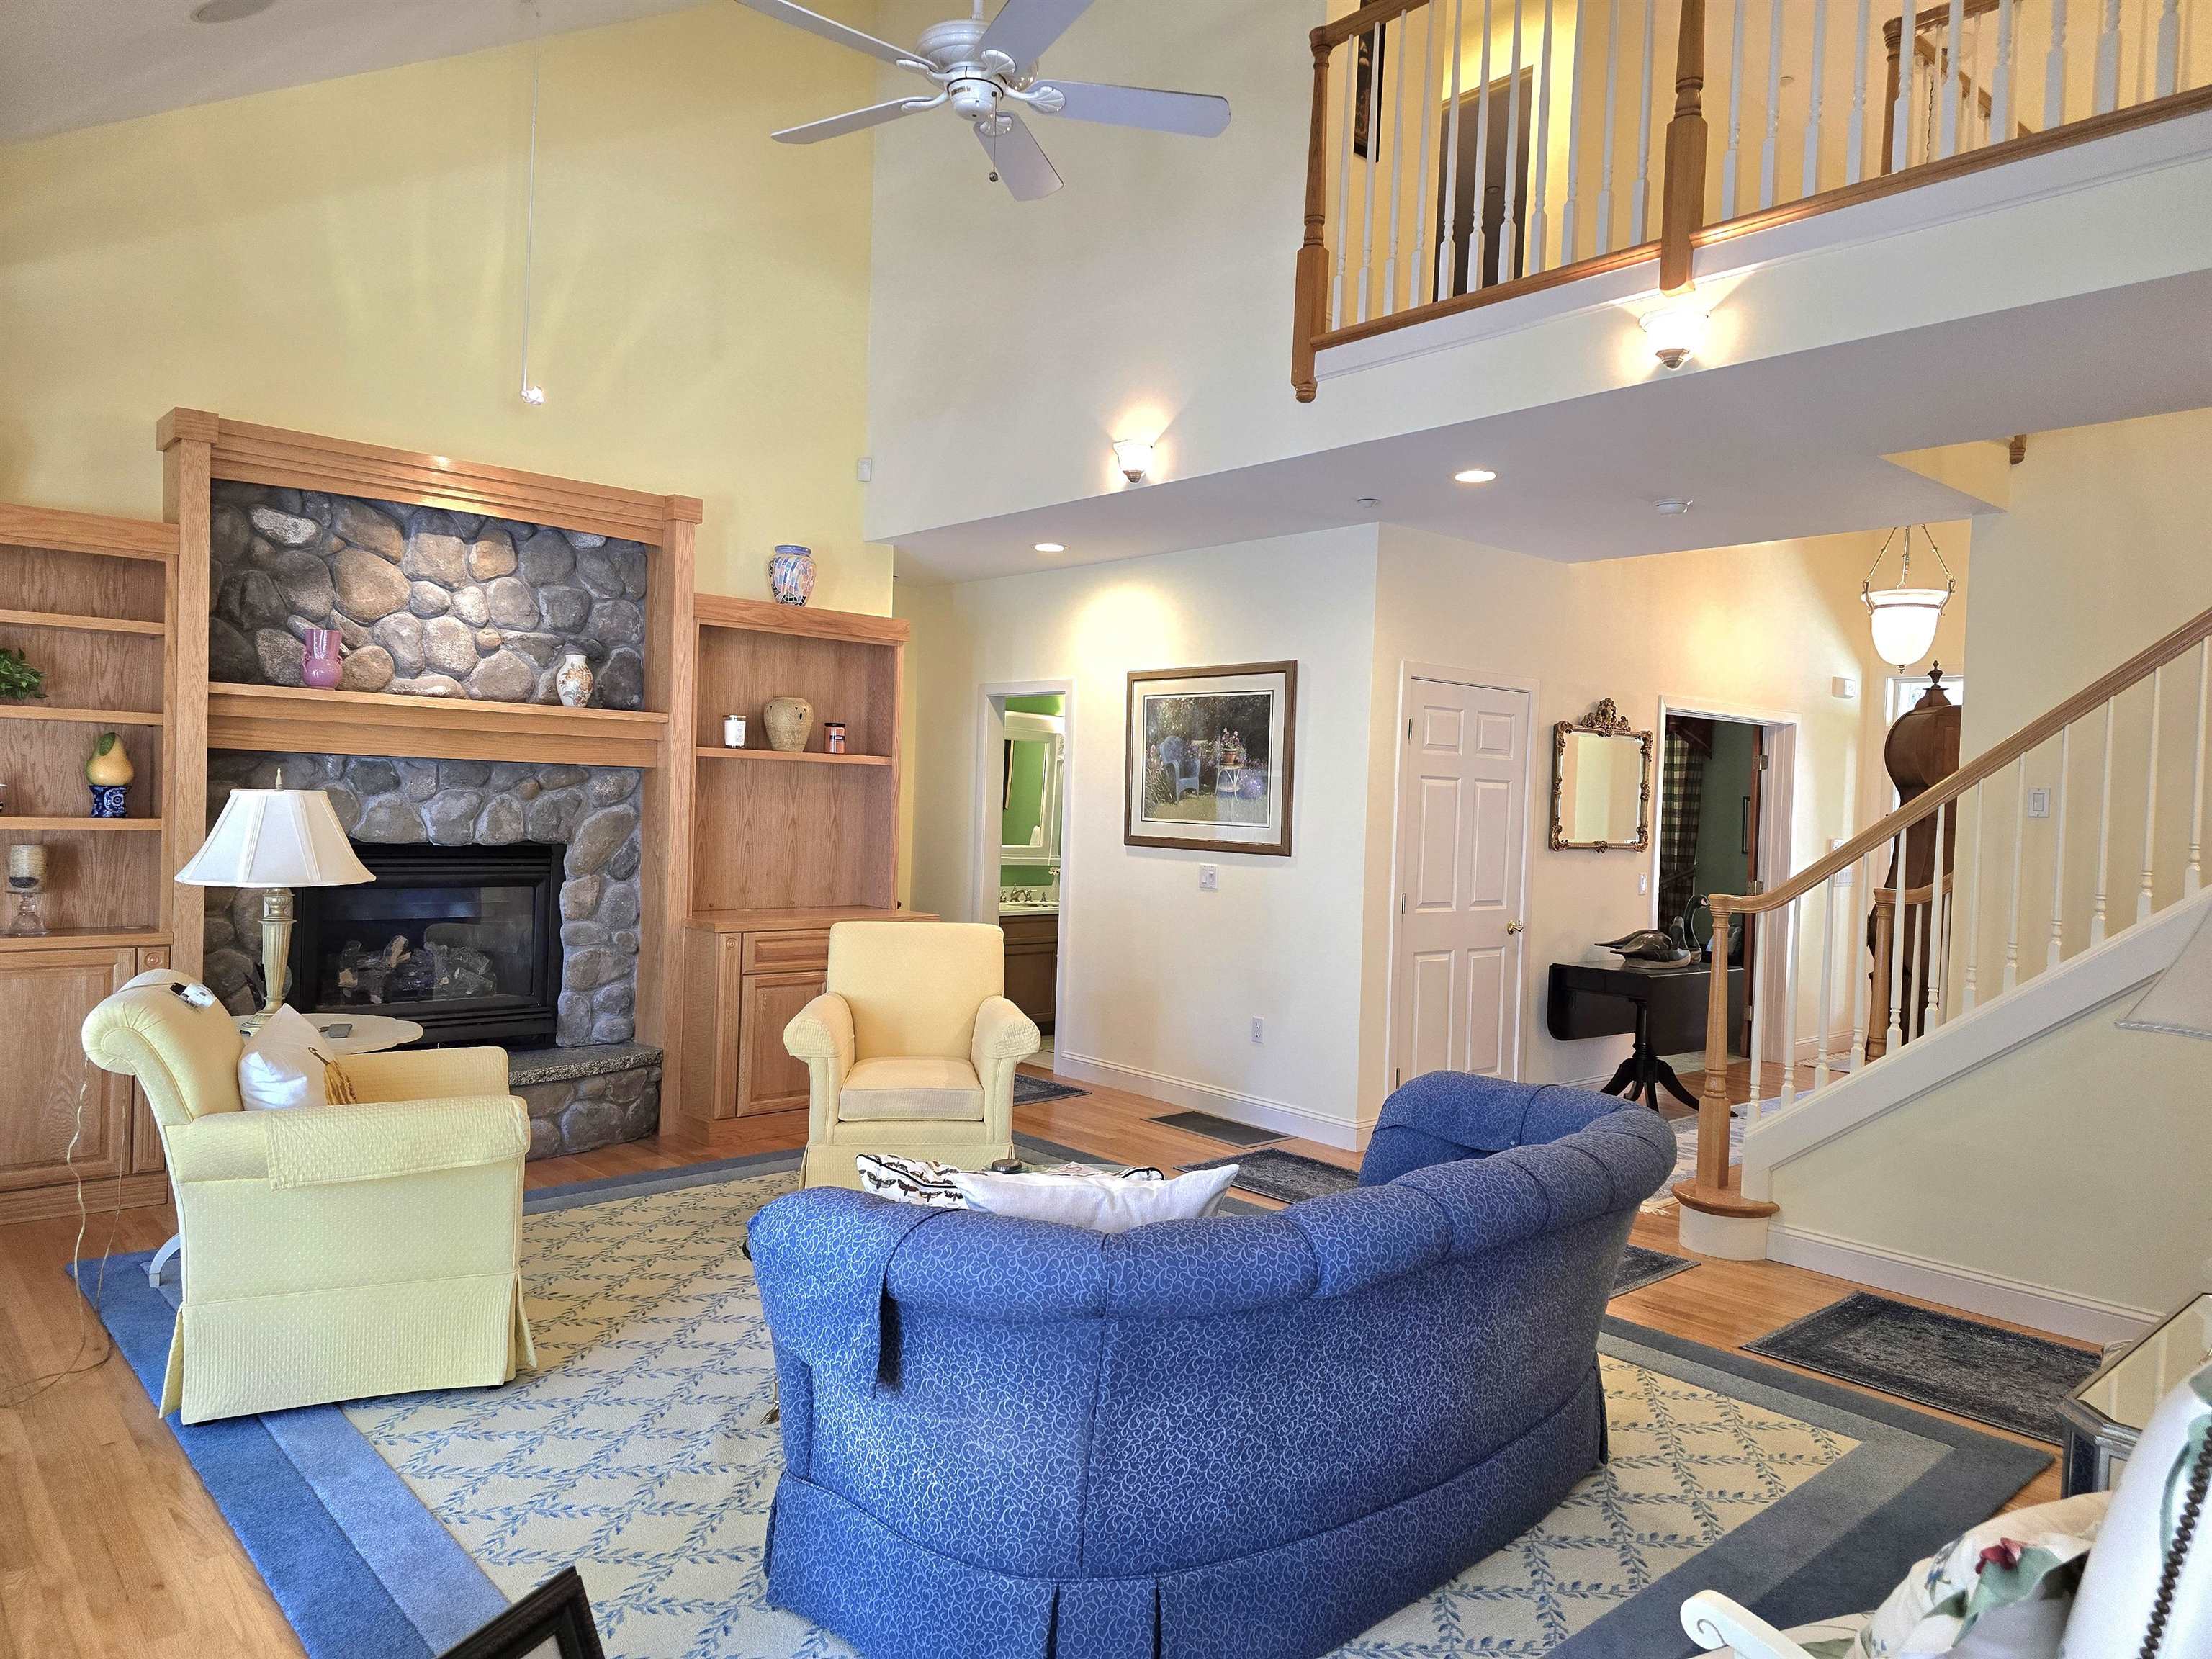
Living Room with gas fireplace
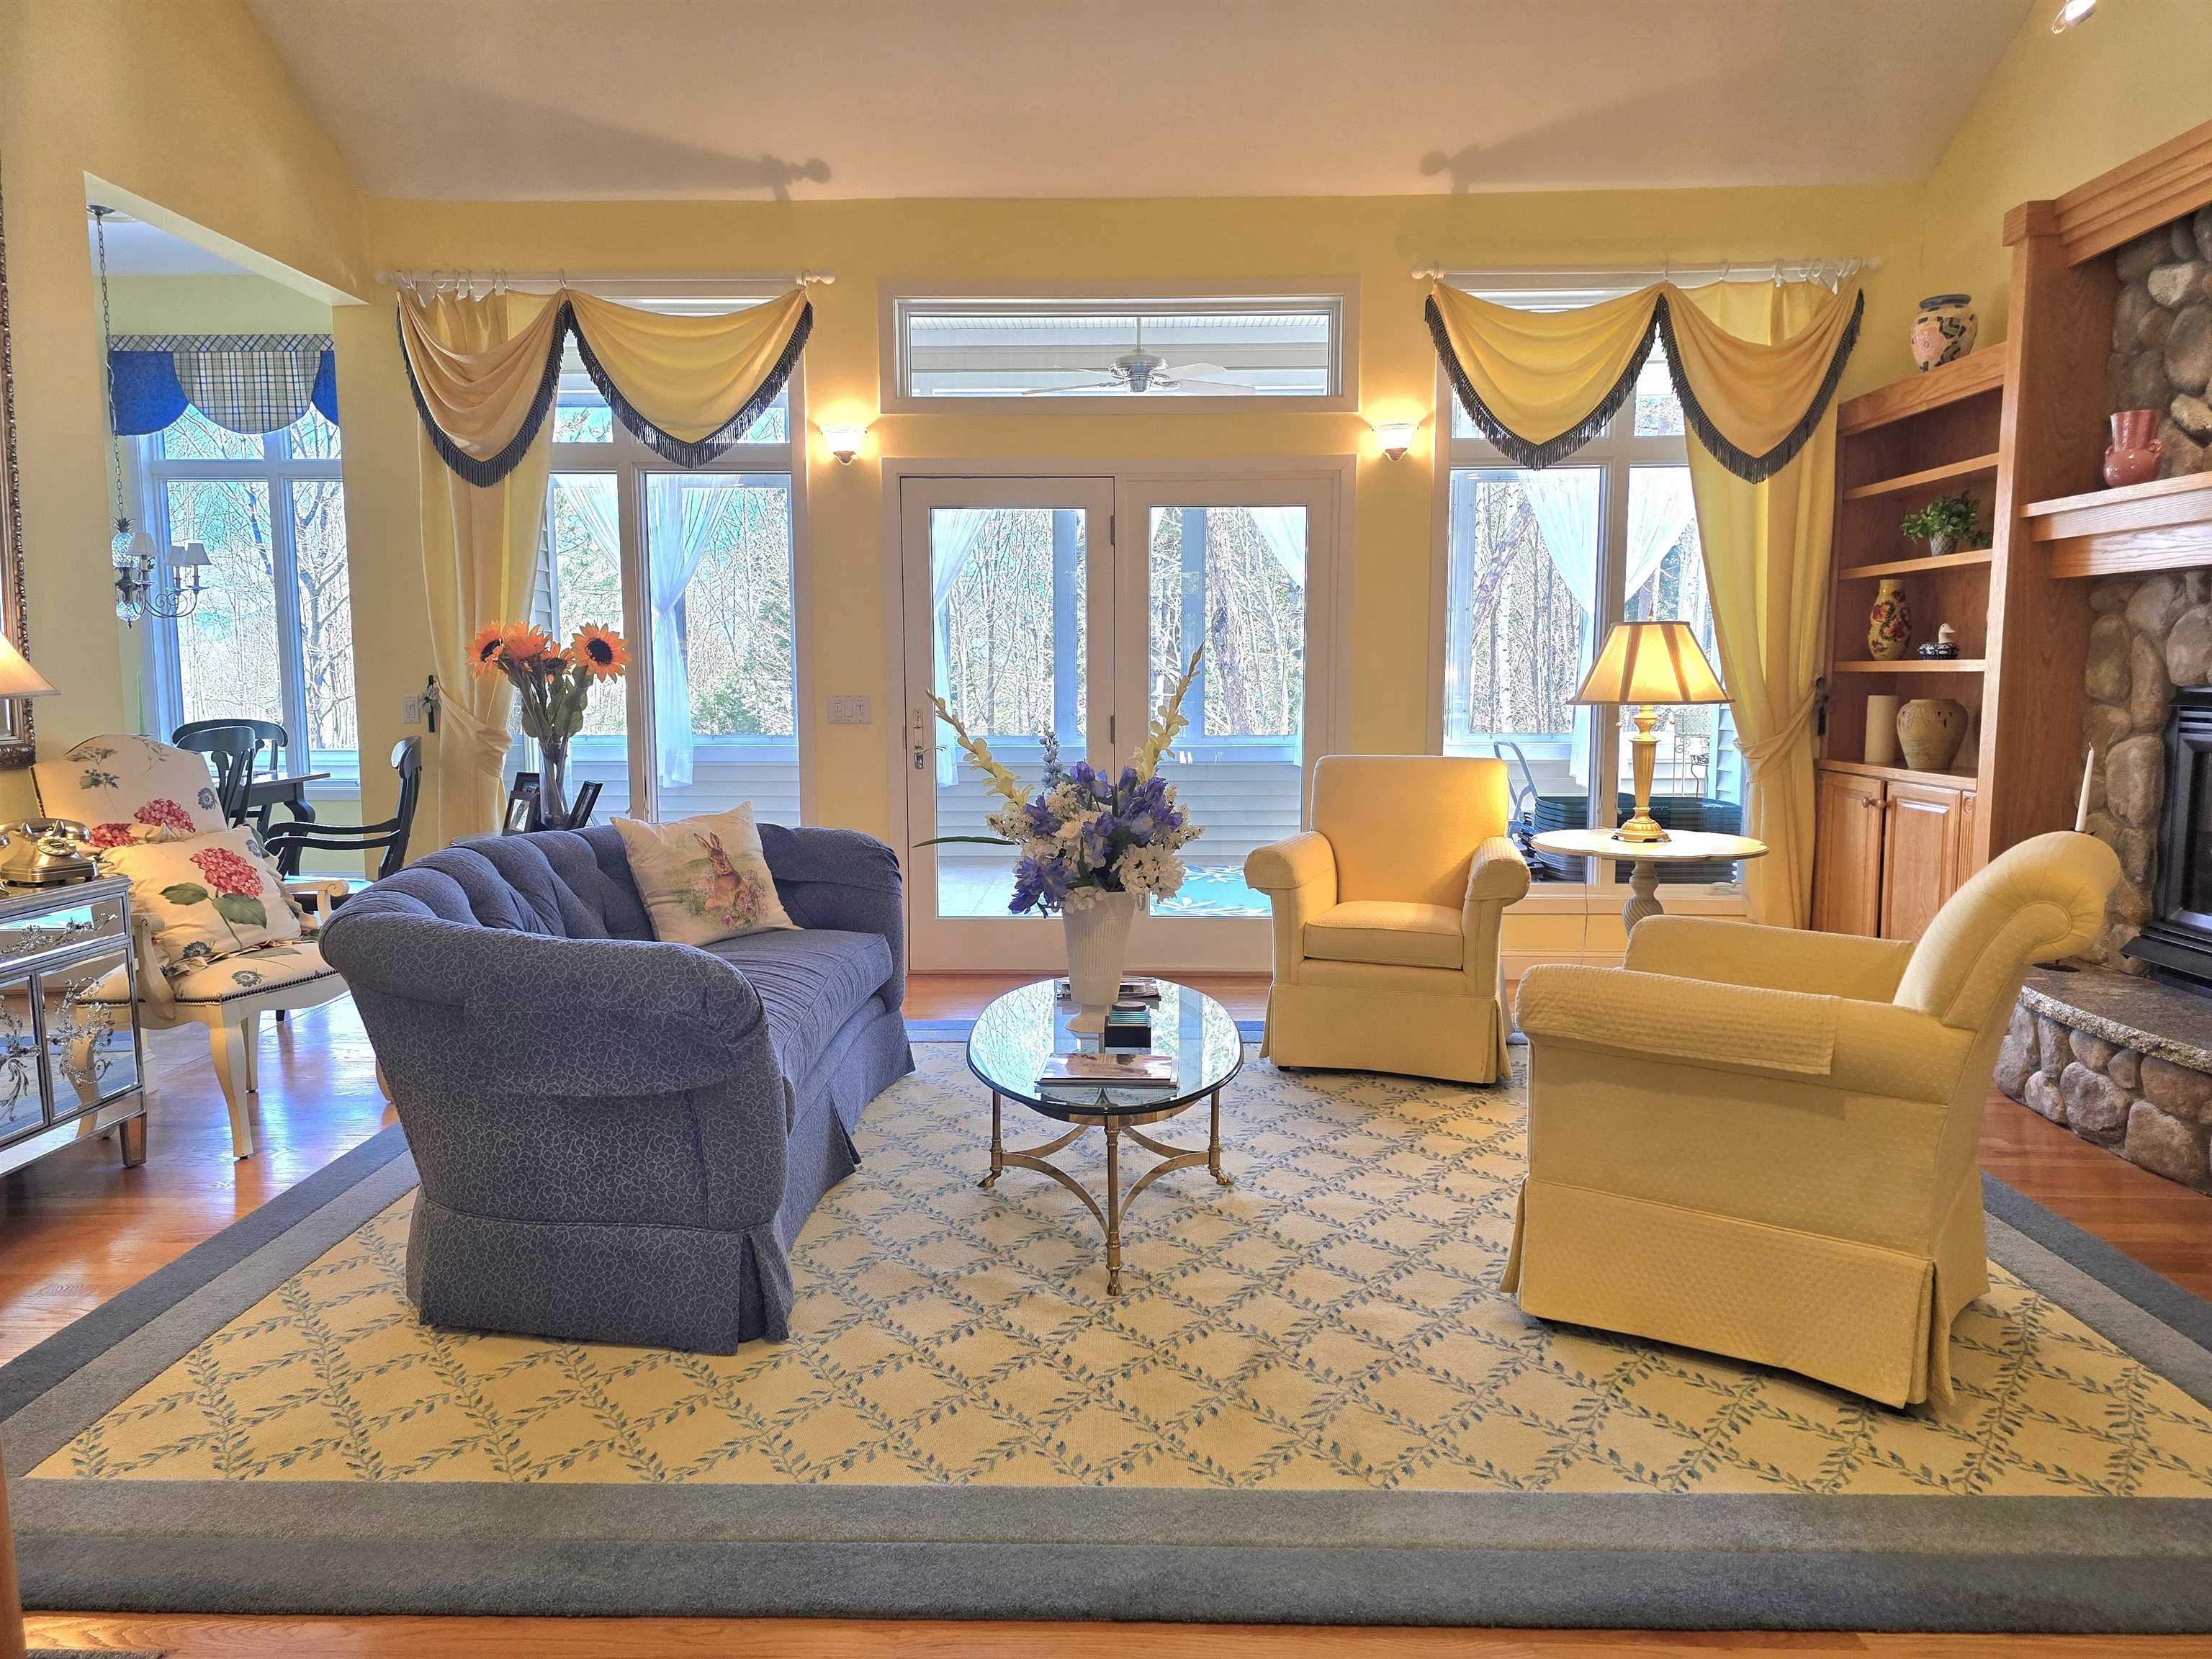
Access to three season enclosed porch

Enclosed Porch off the living room with access to the deck
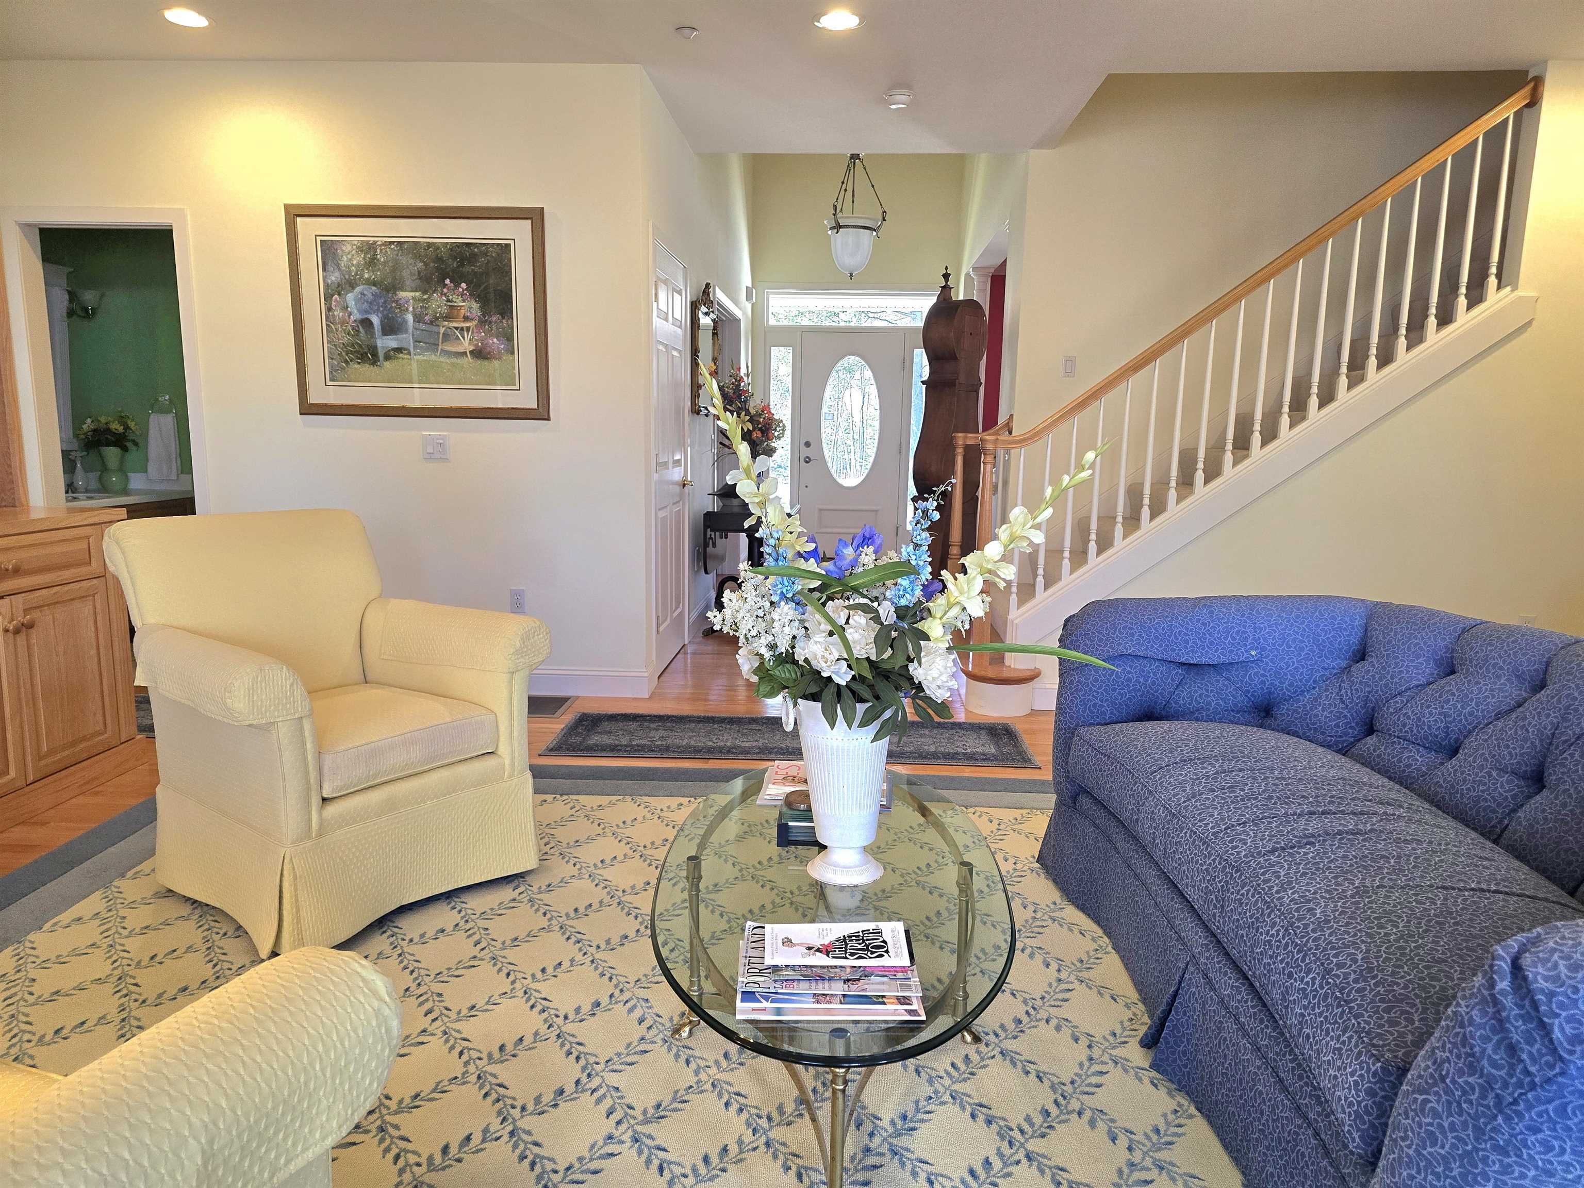

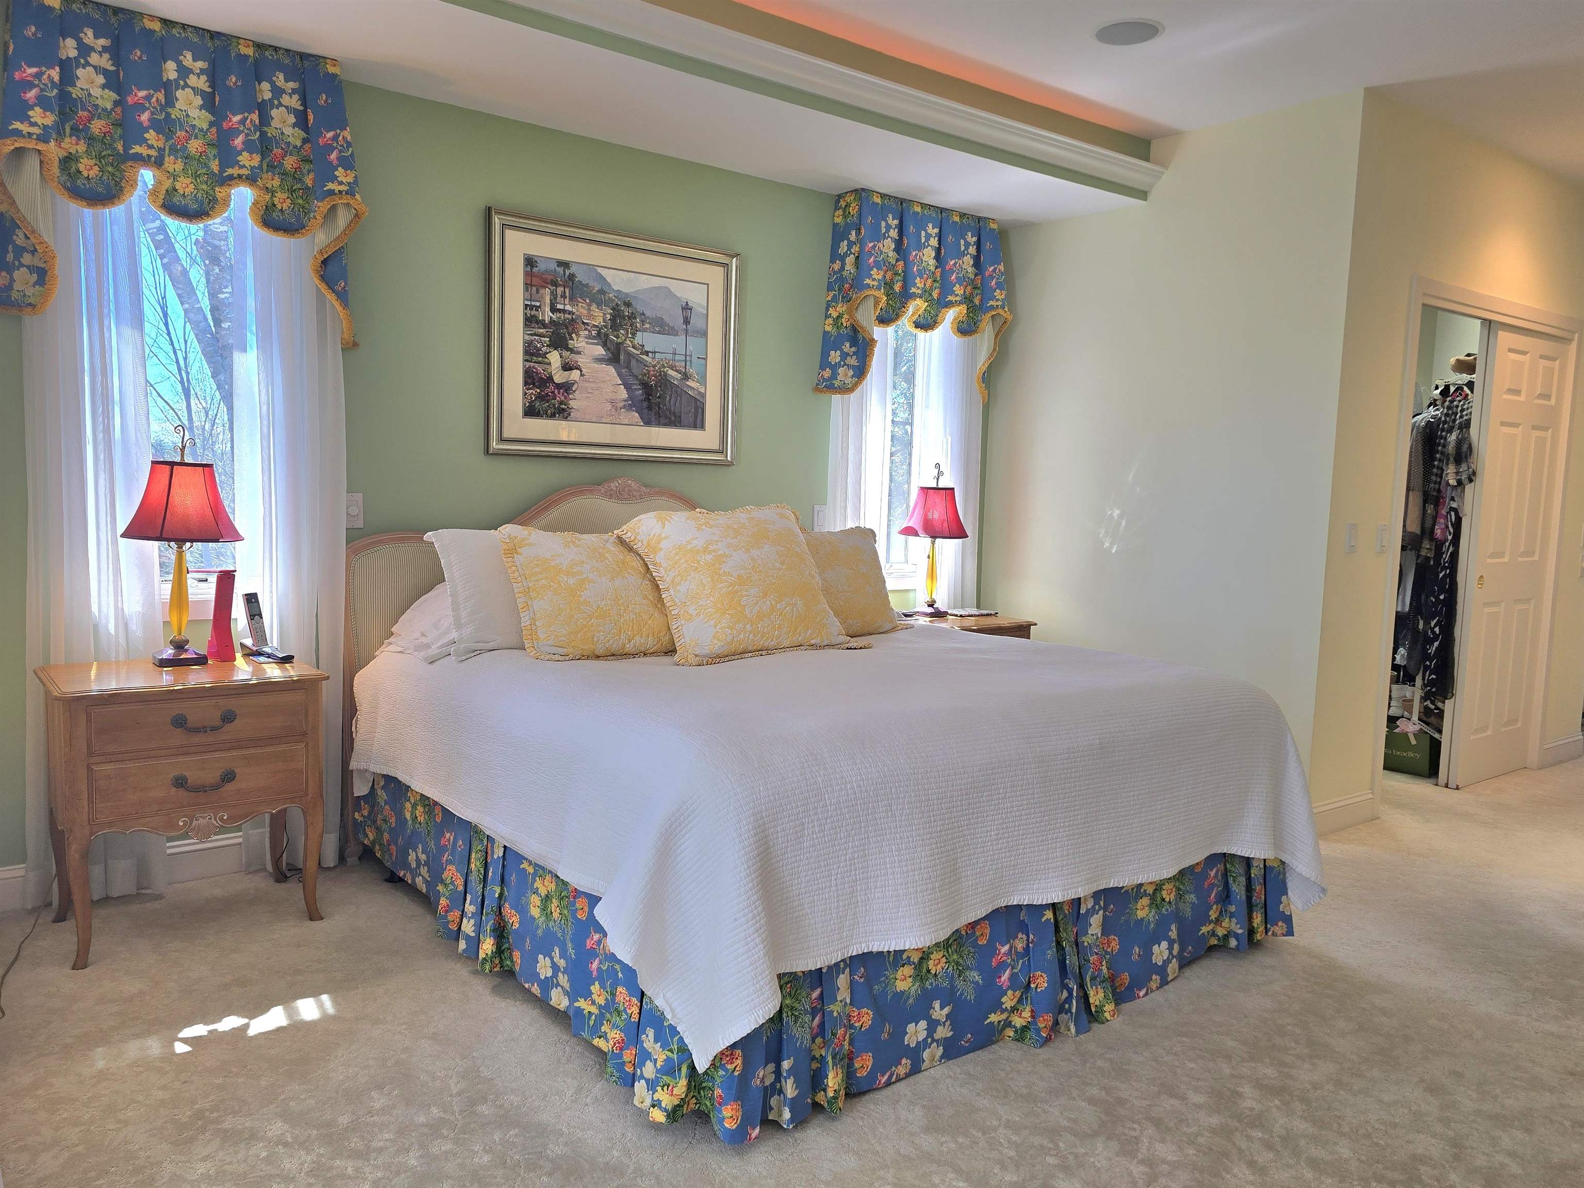
1st Floor Primary Bedroom Ensuite
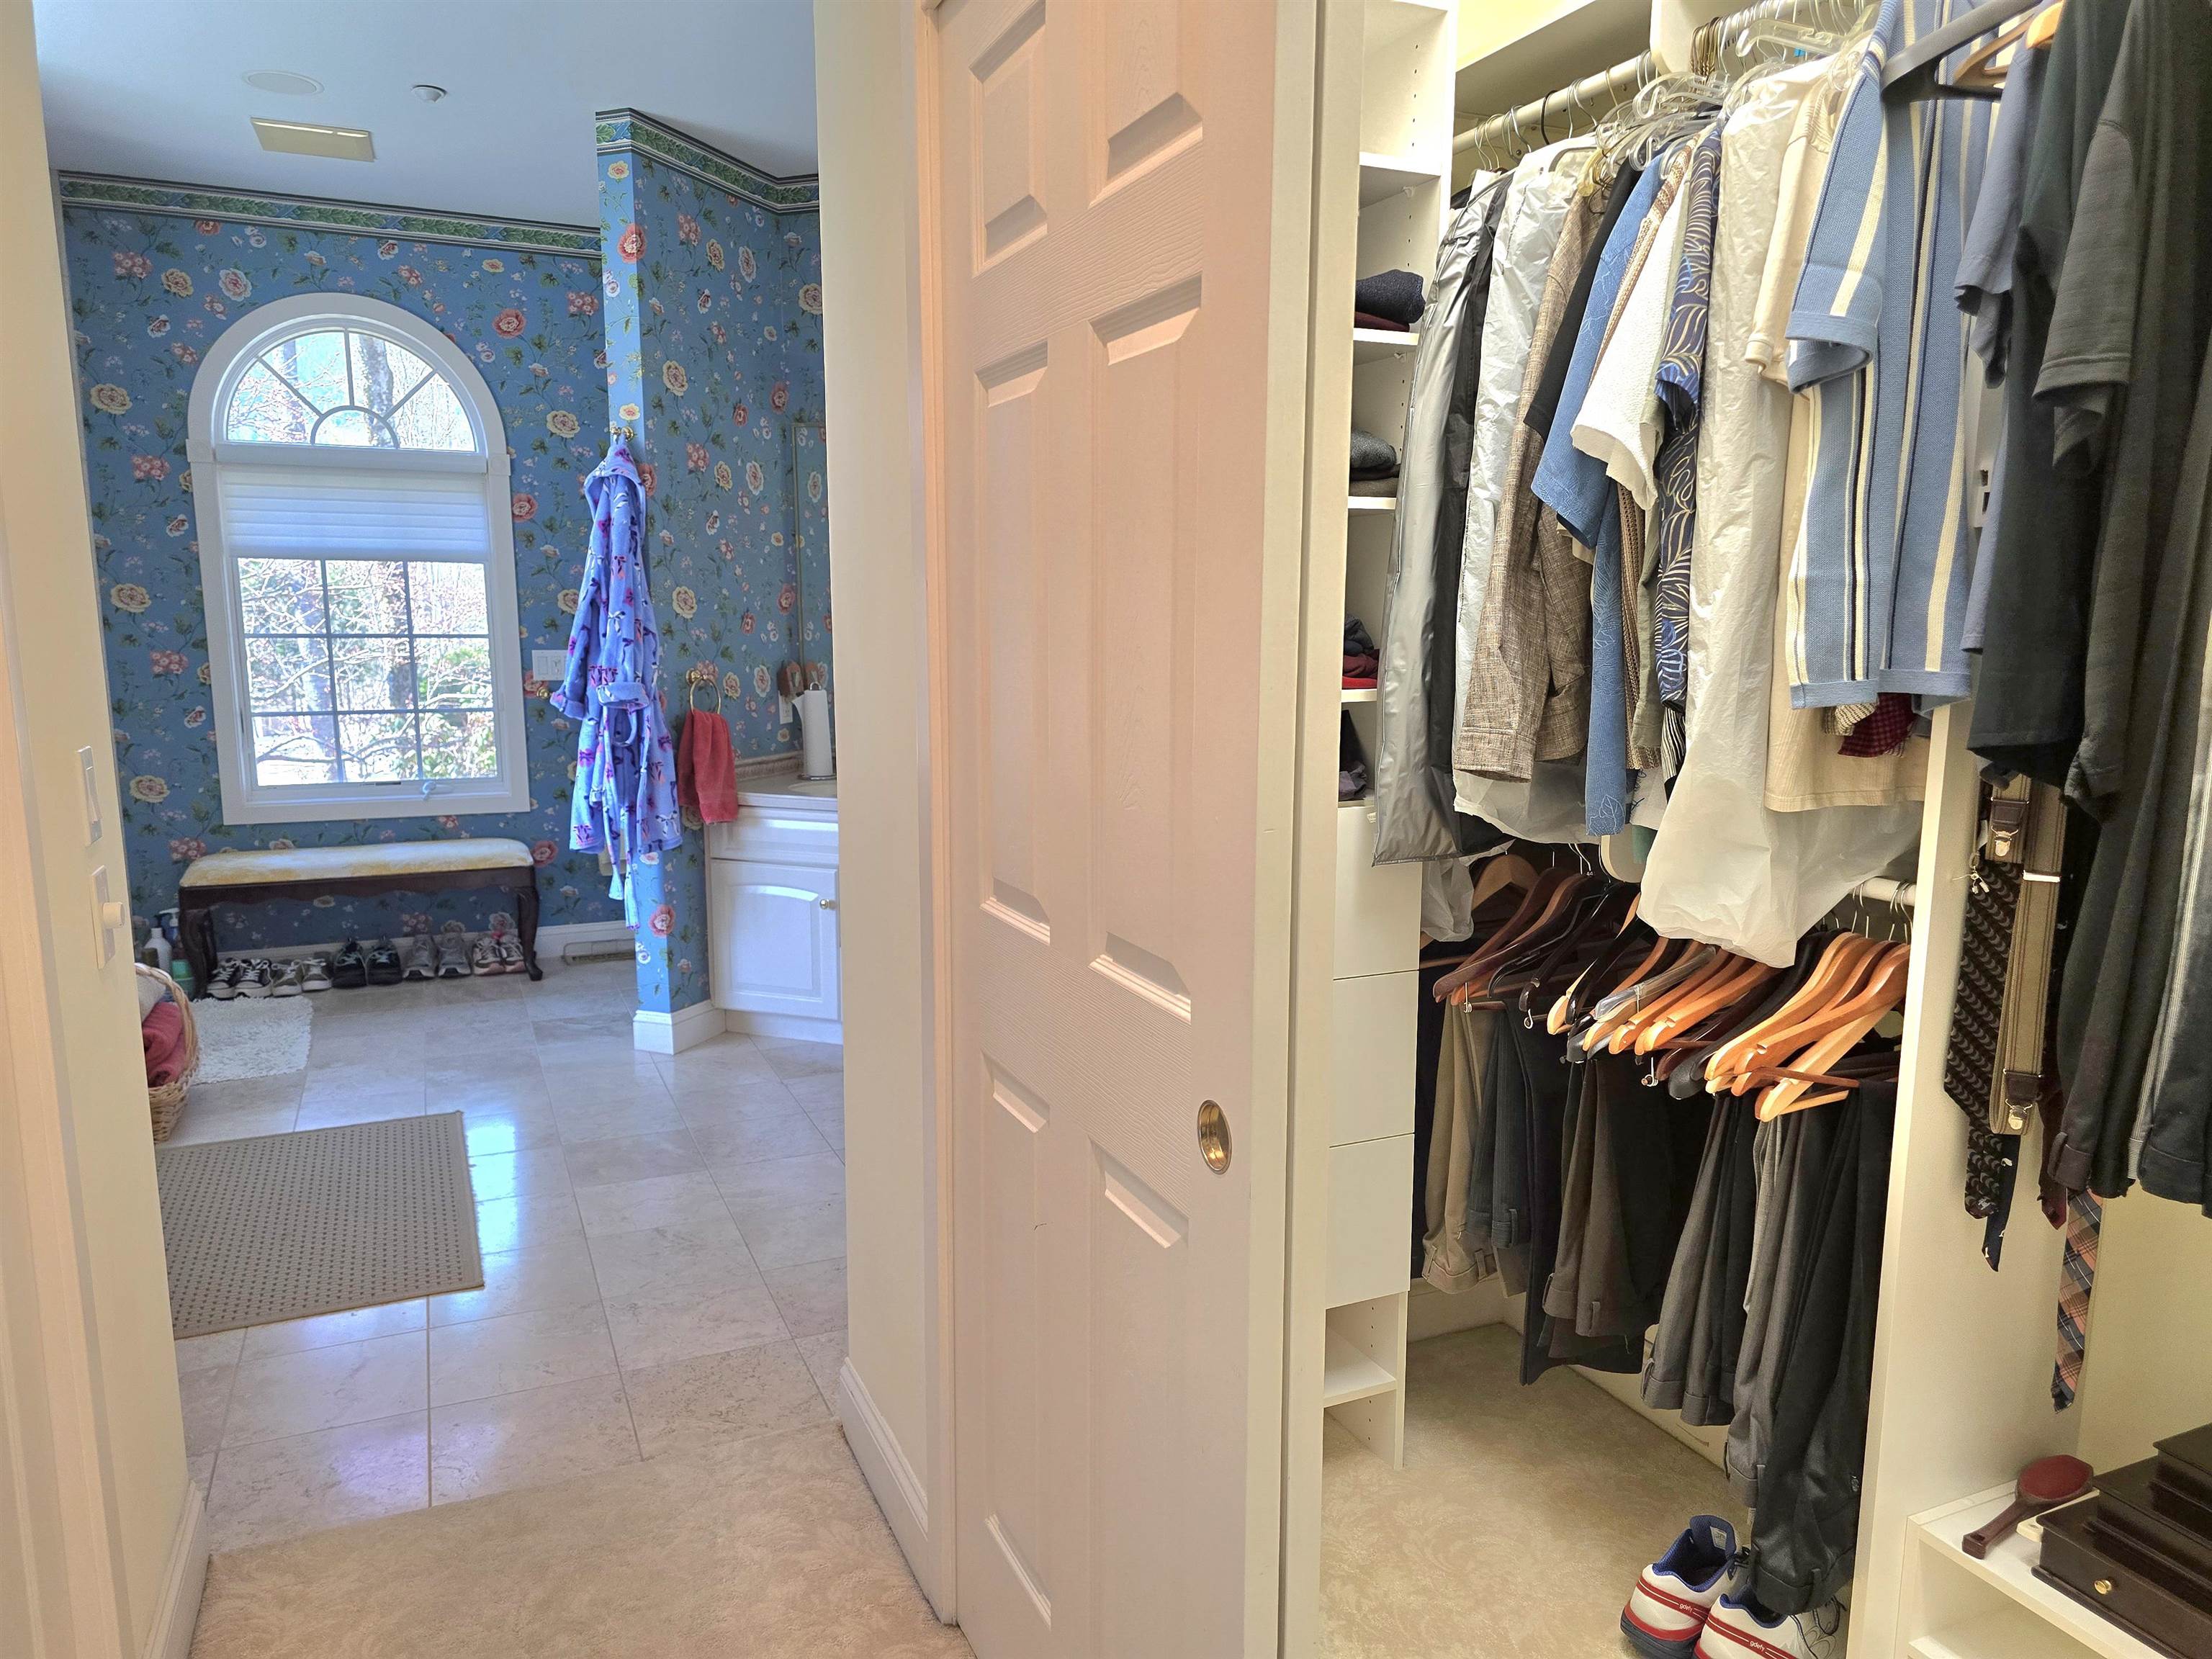
Two walk in closets
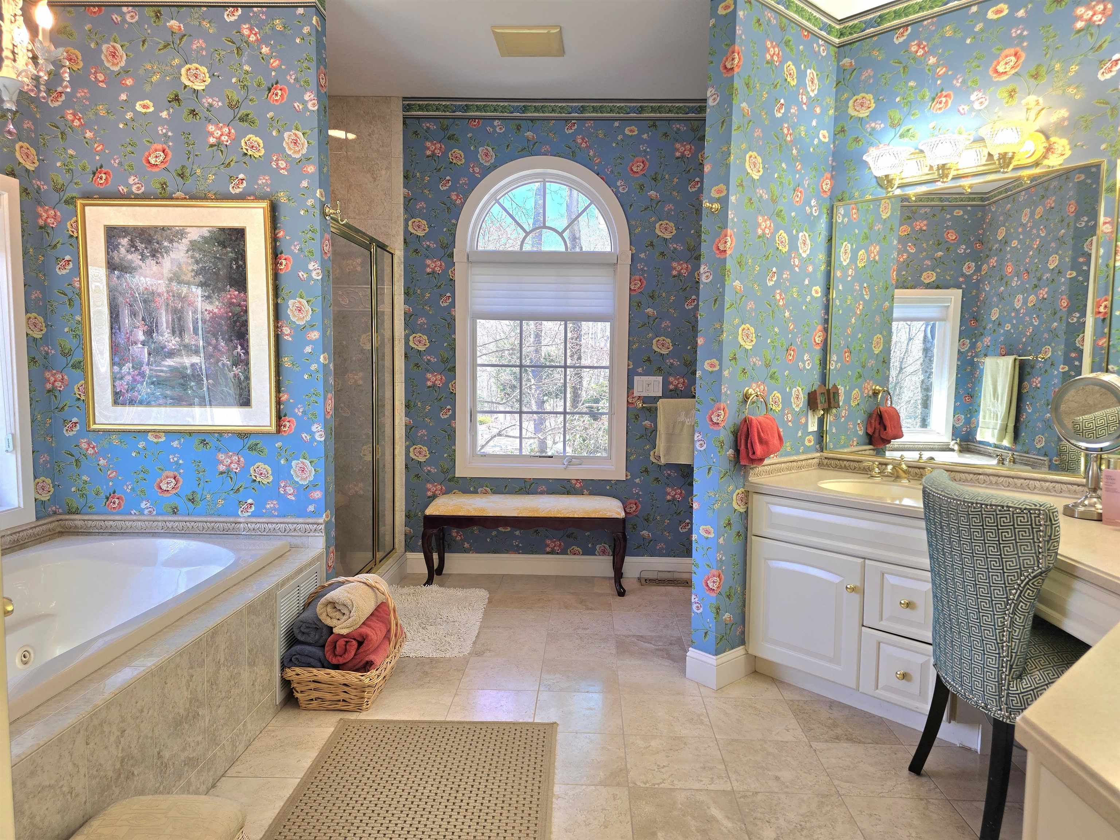

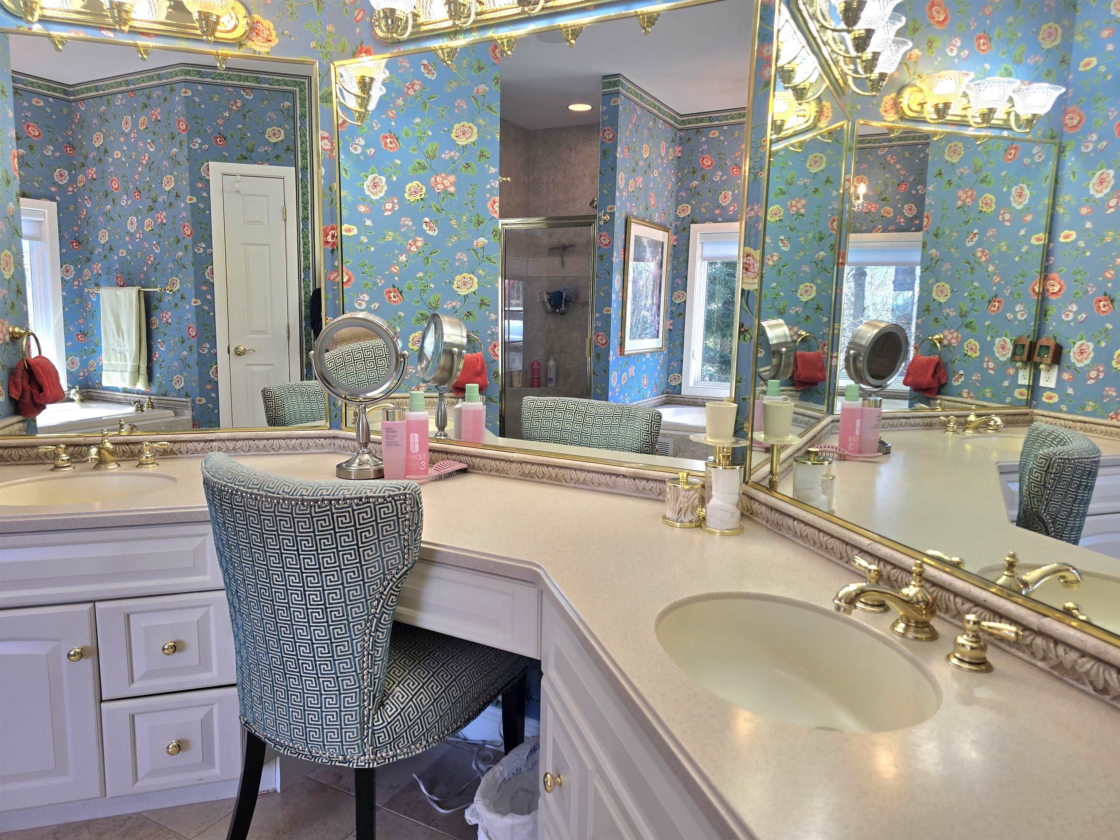
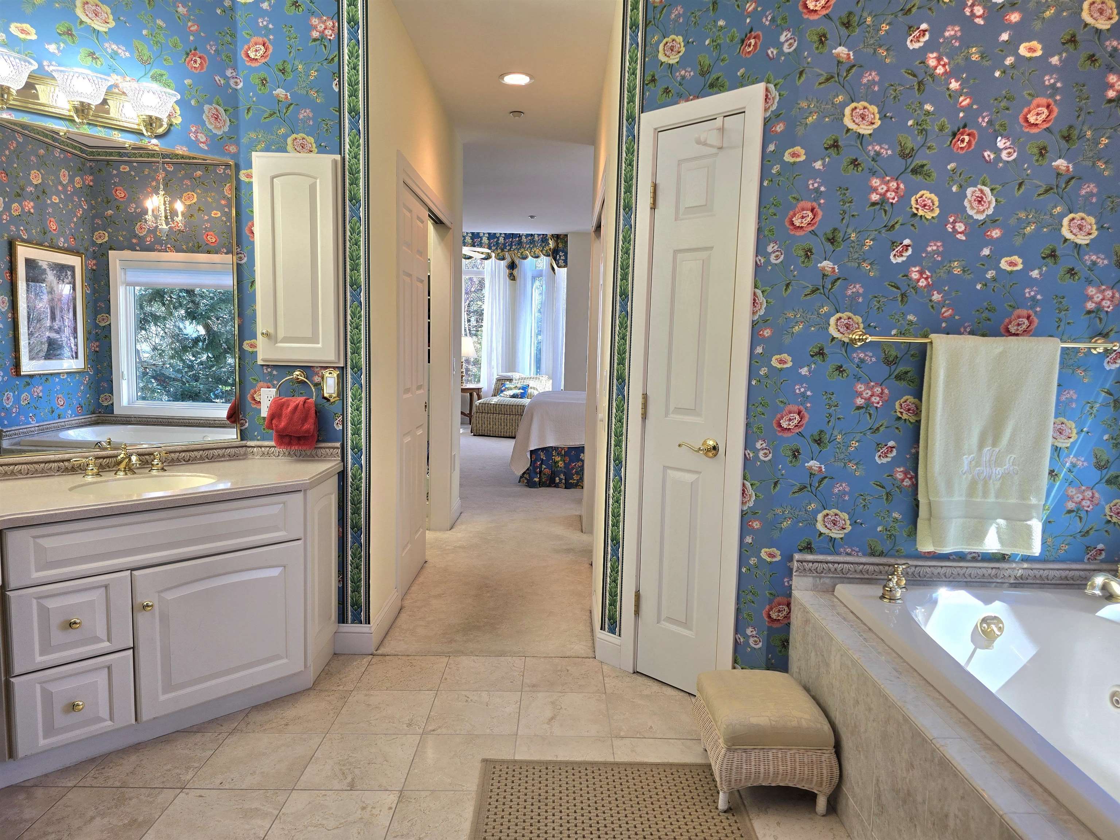
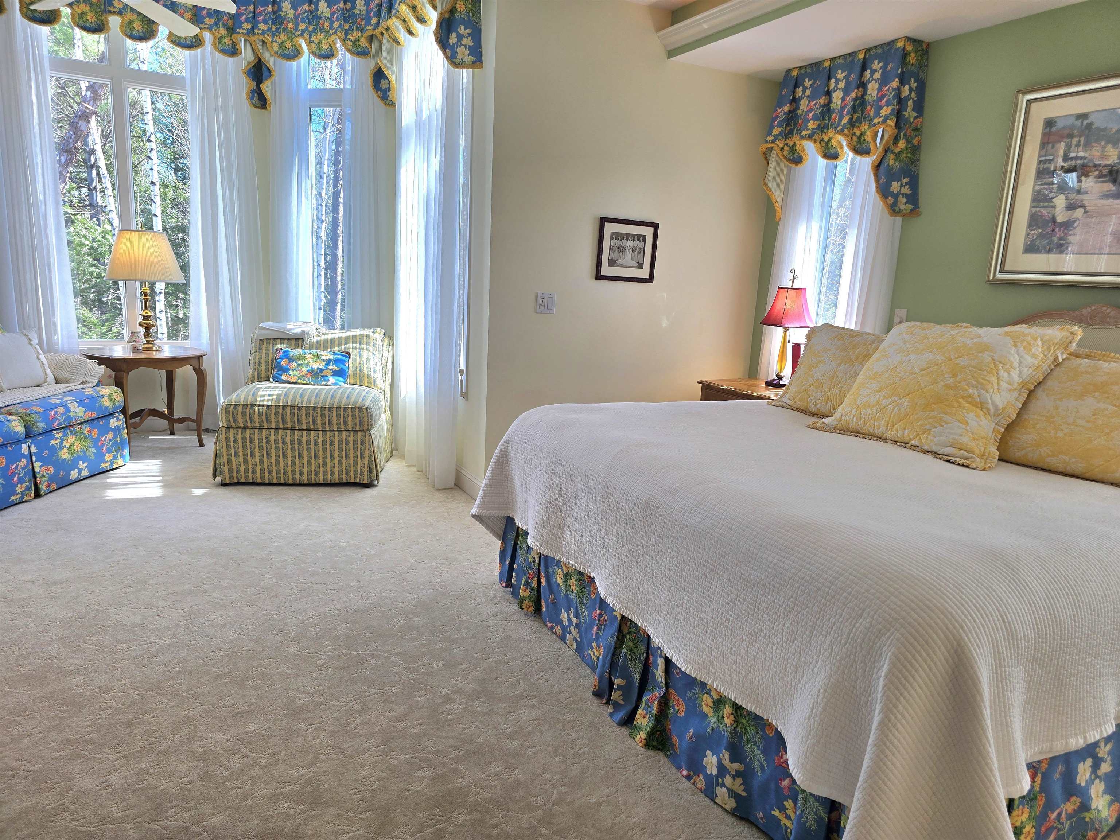

Primary Bedroom sitting area


Formal Dining Room- main entrance

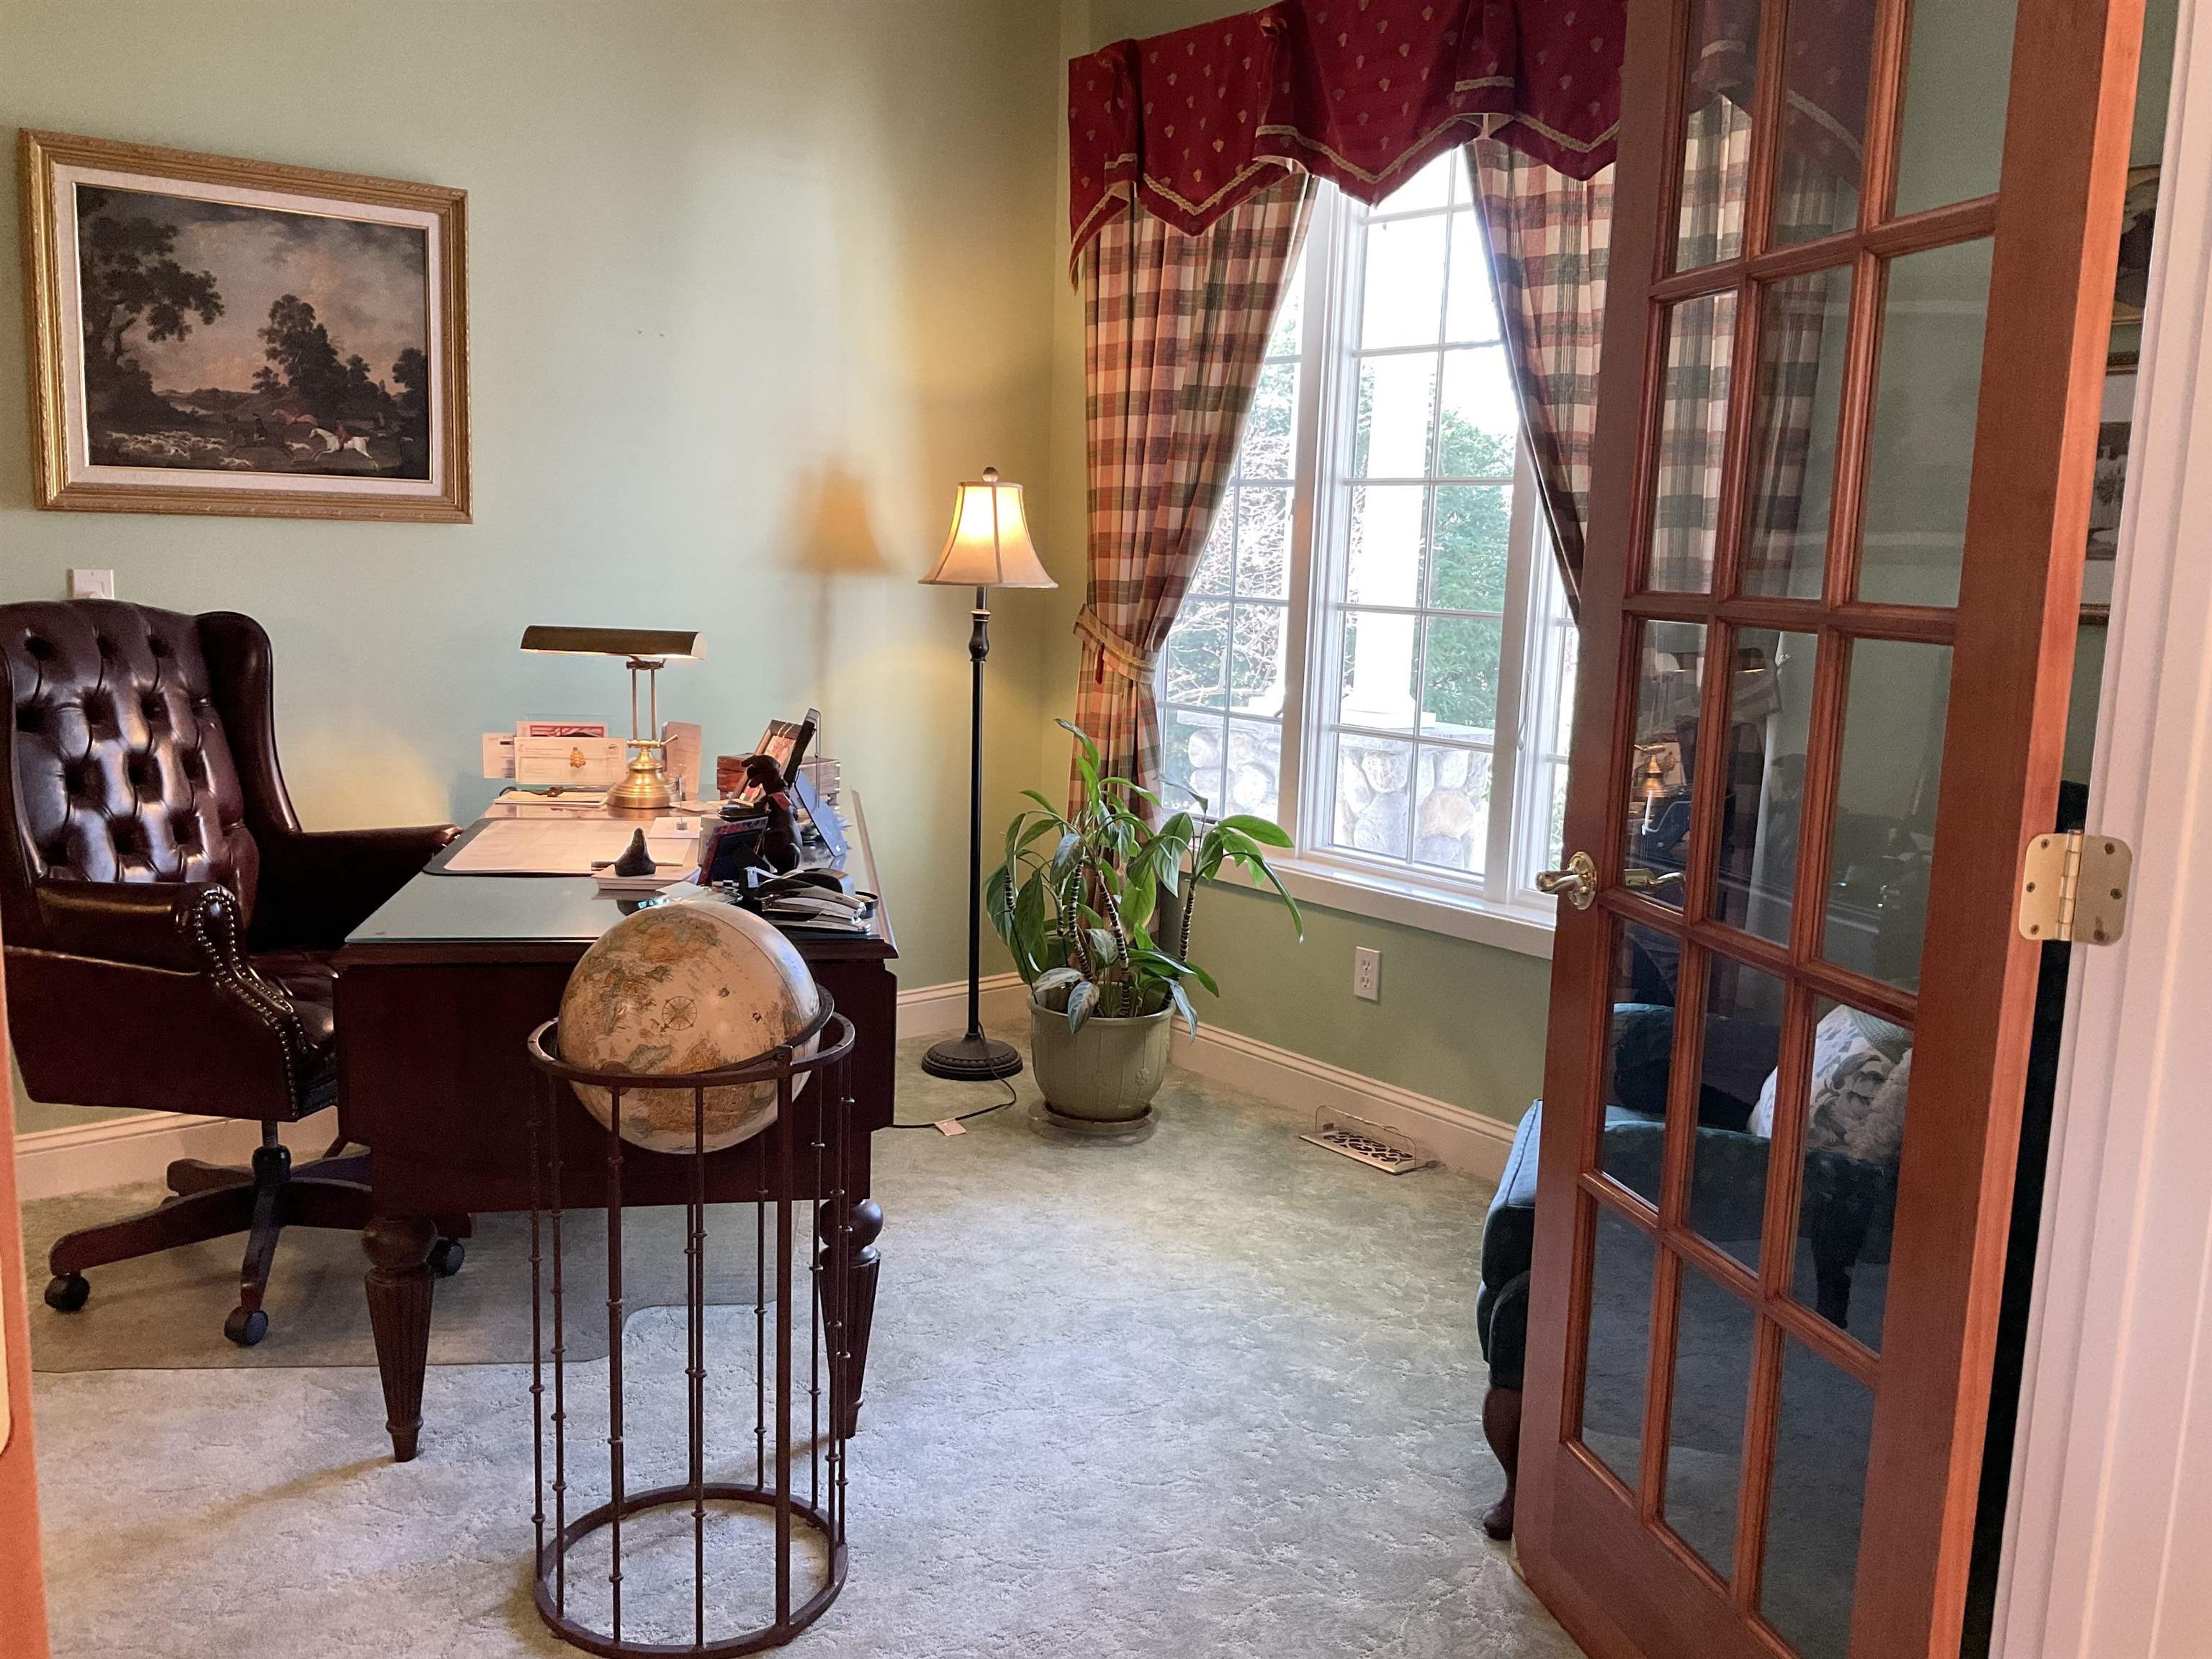
Office across from dining room

Main floor laundry room and bath near the garage access
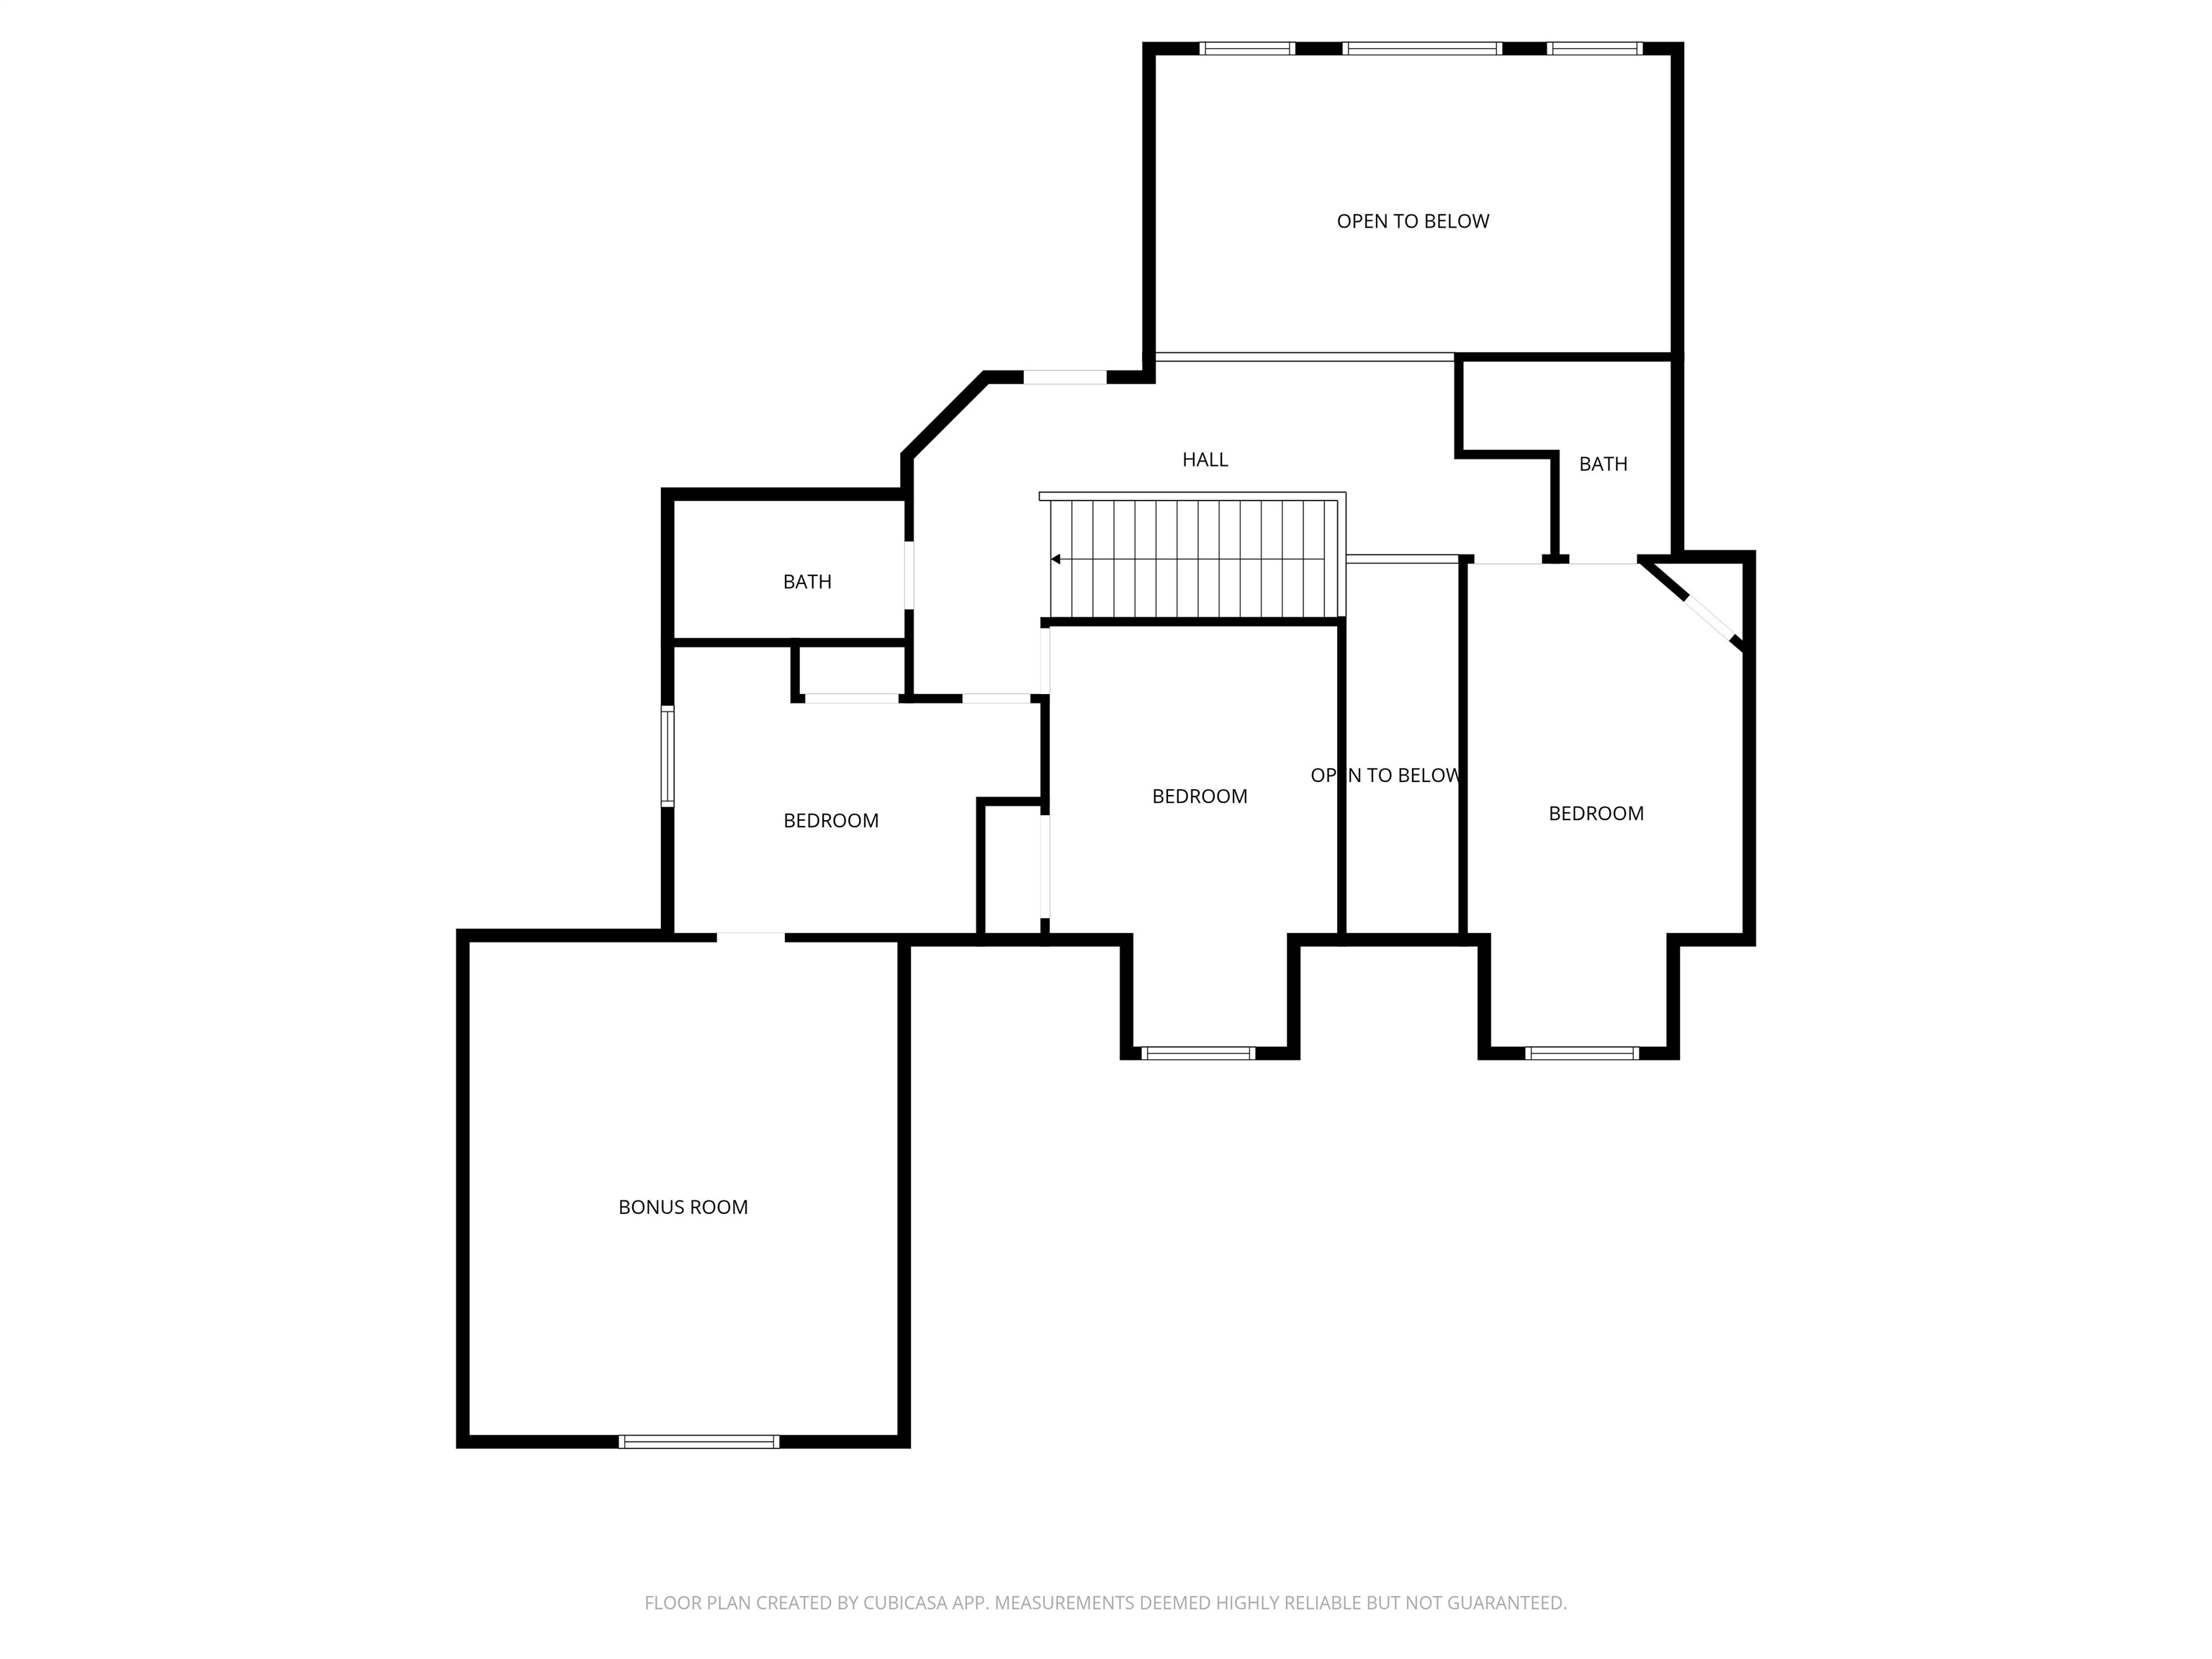
2nd Floor Plan

2nd fl Bedroom 2

Bedroom 2 with bath
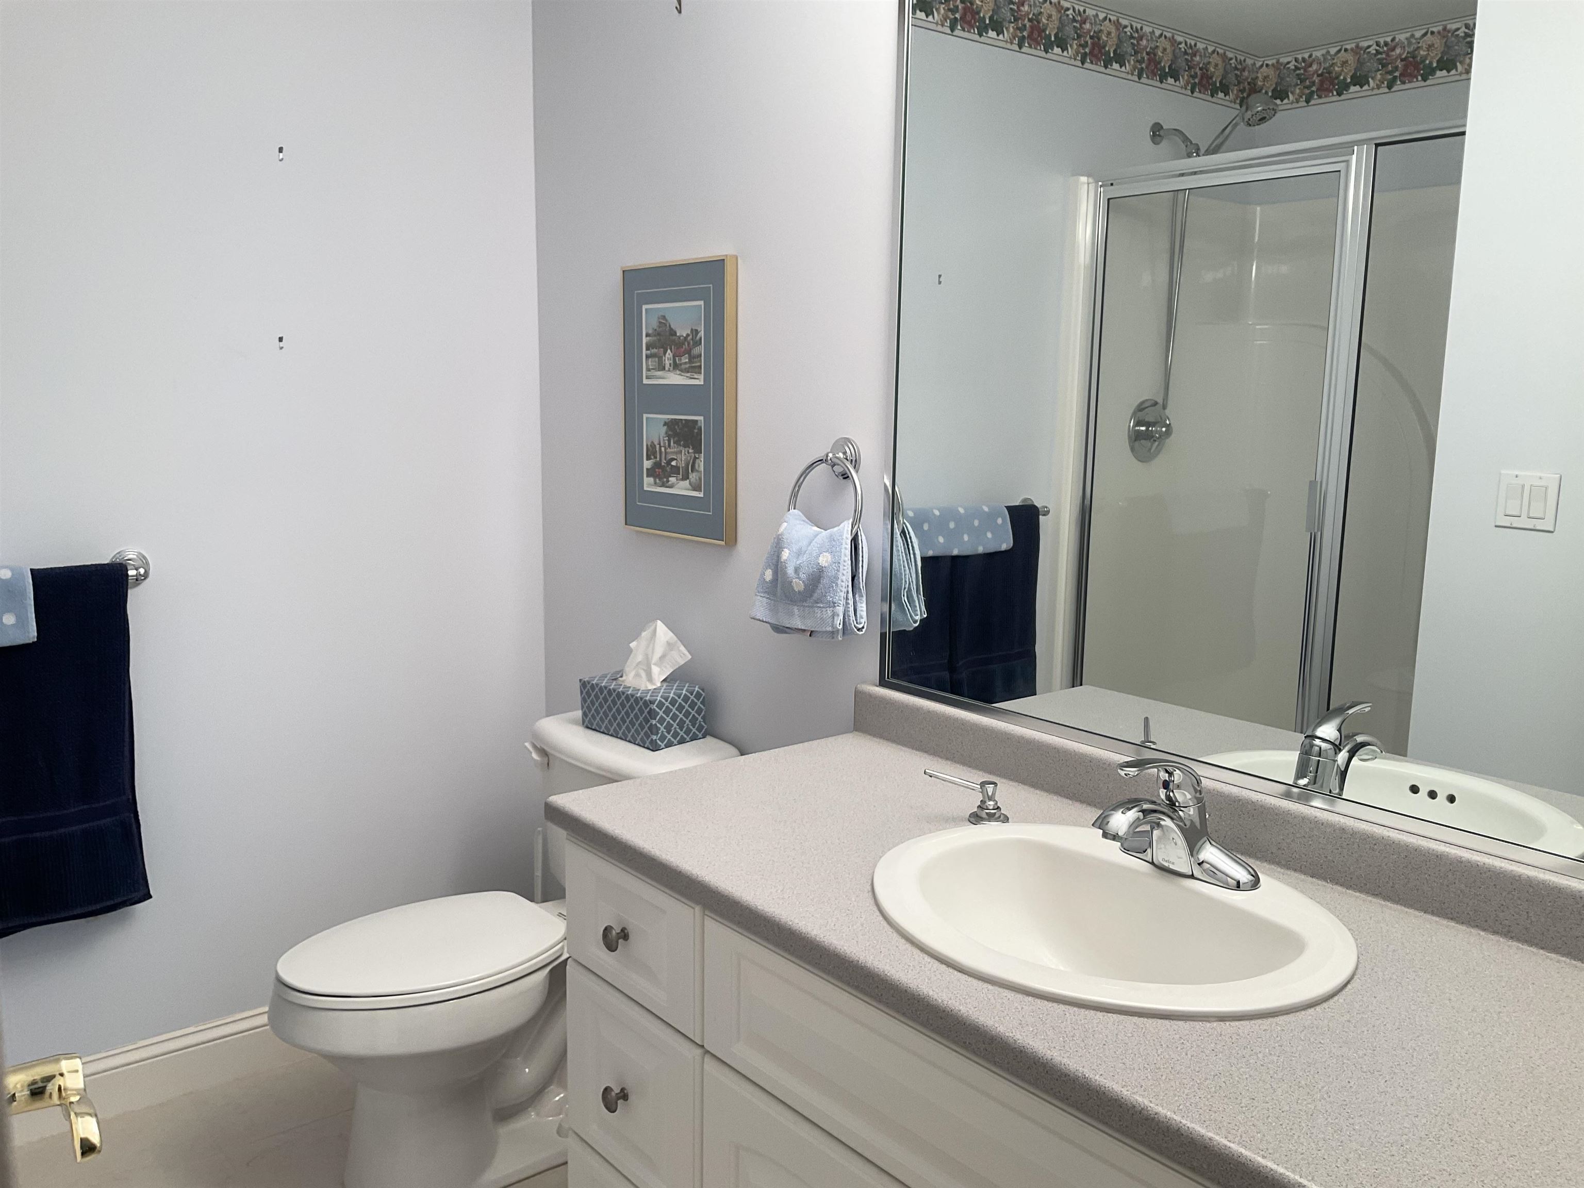
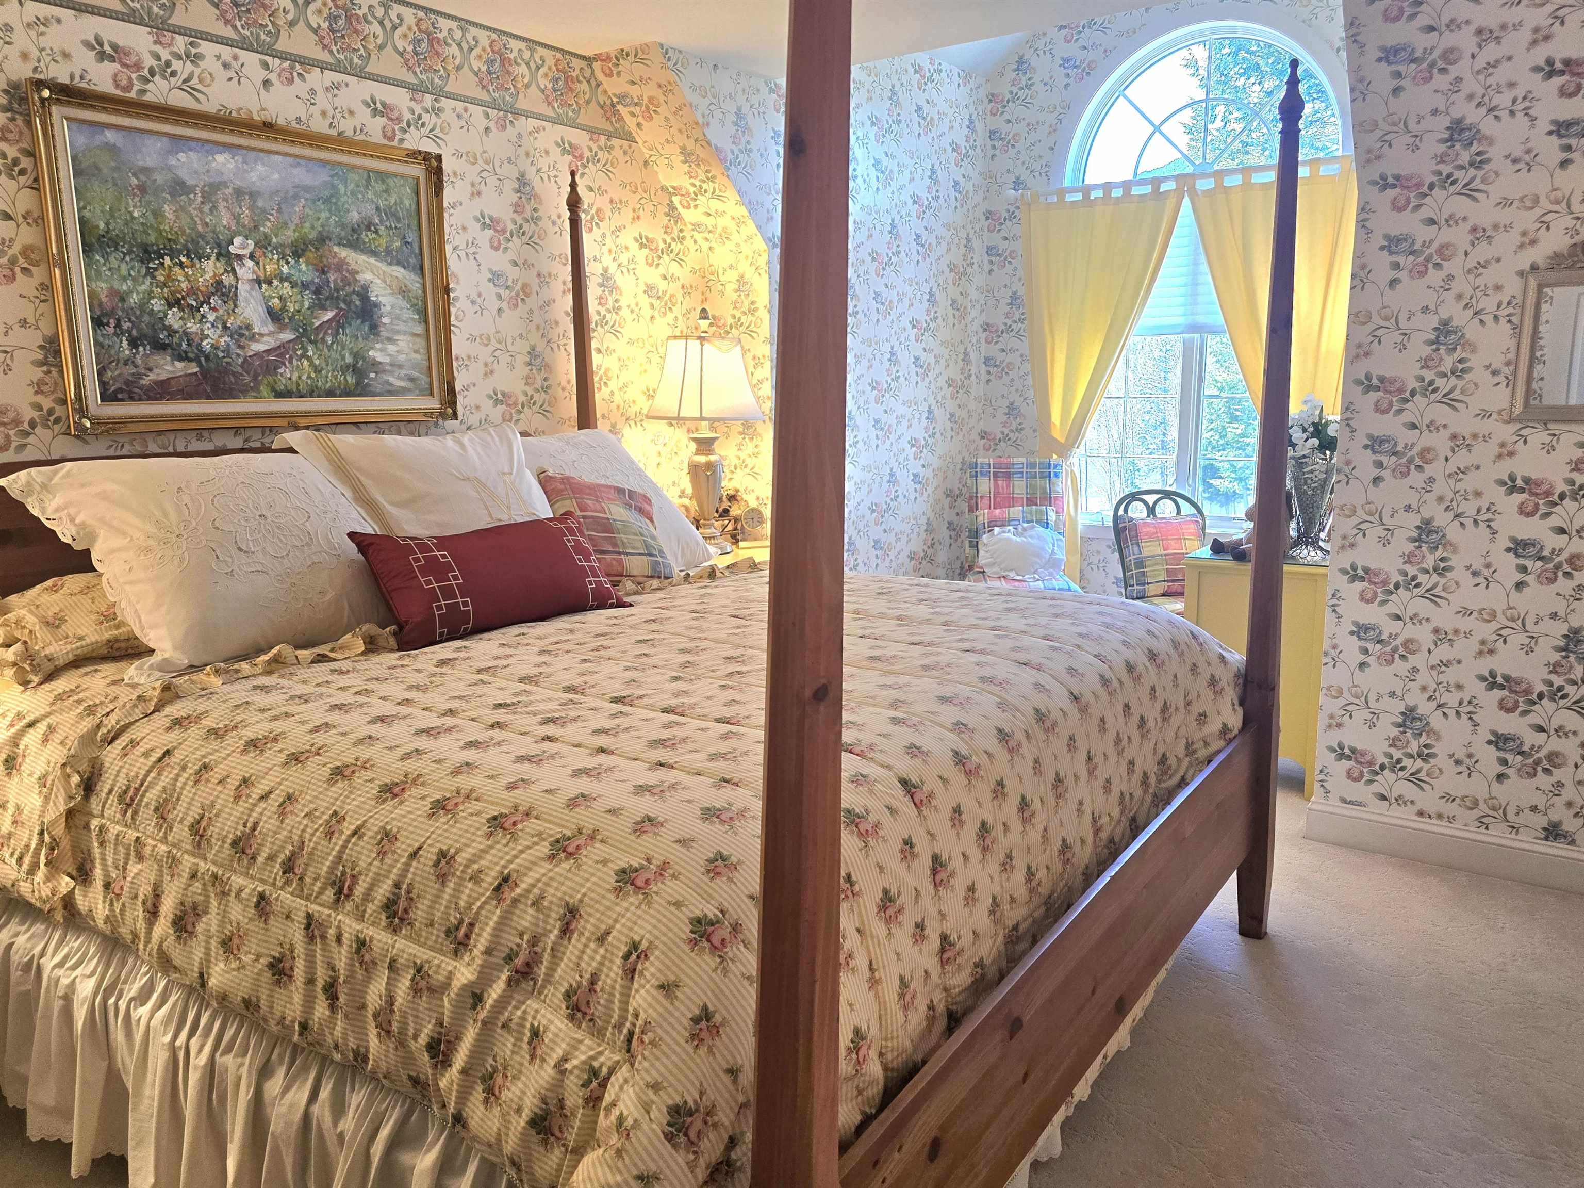
Bedroom 3
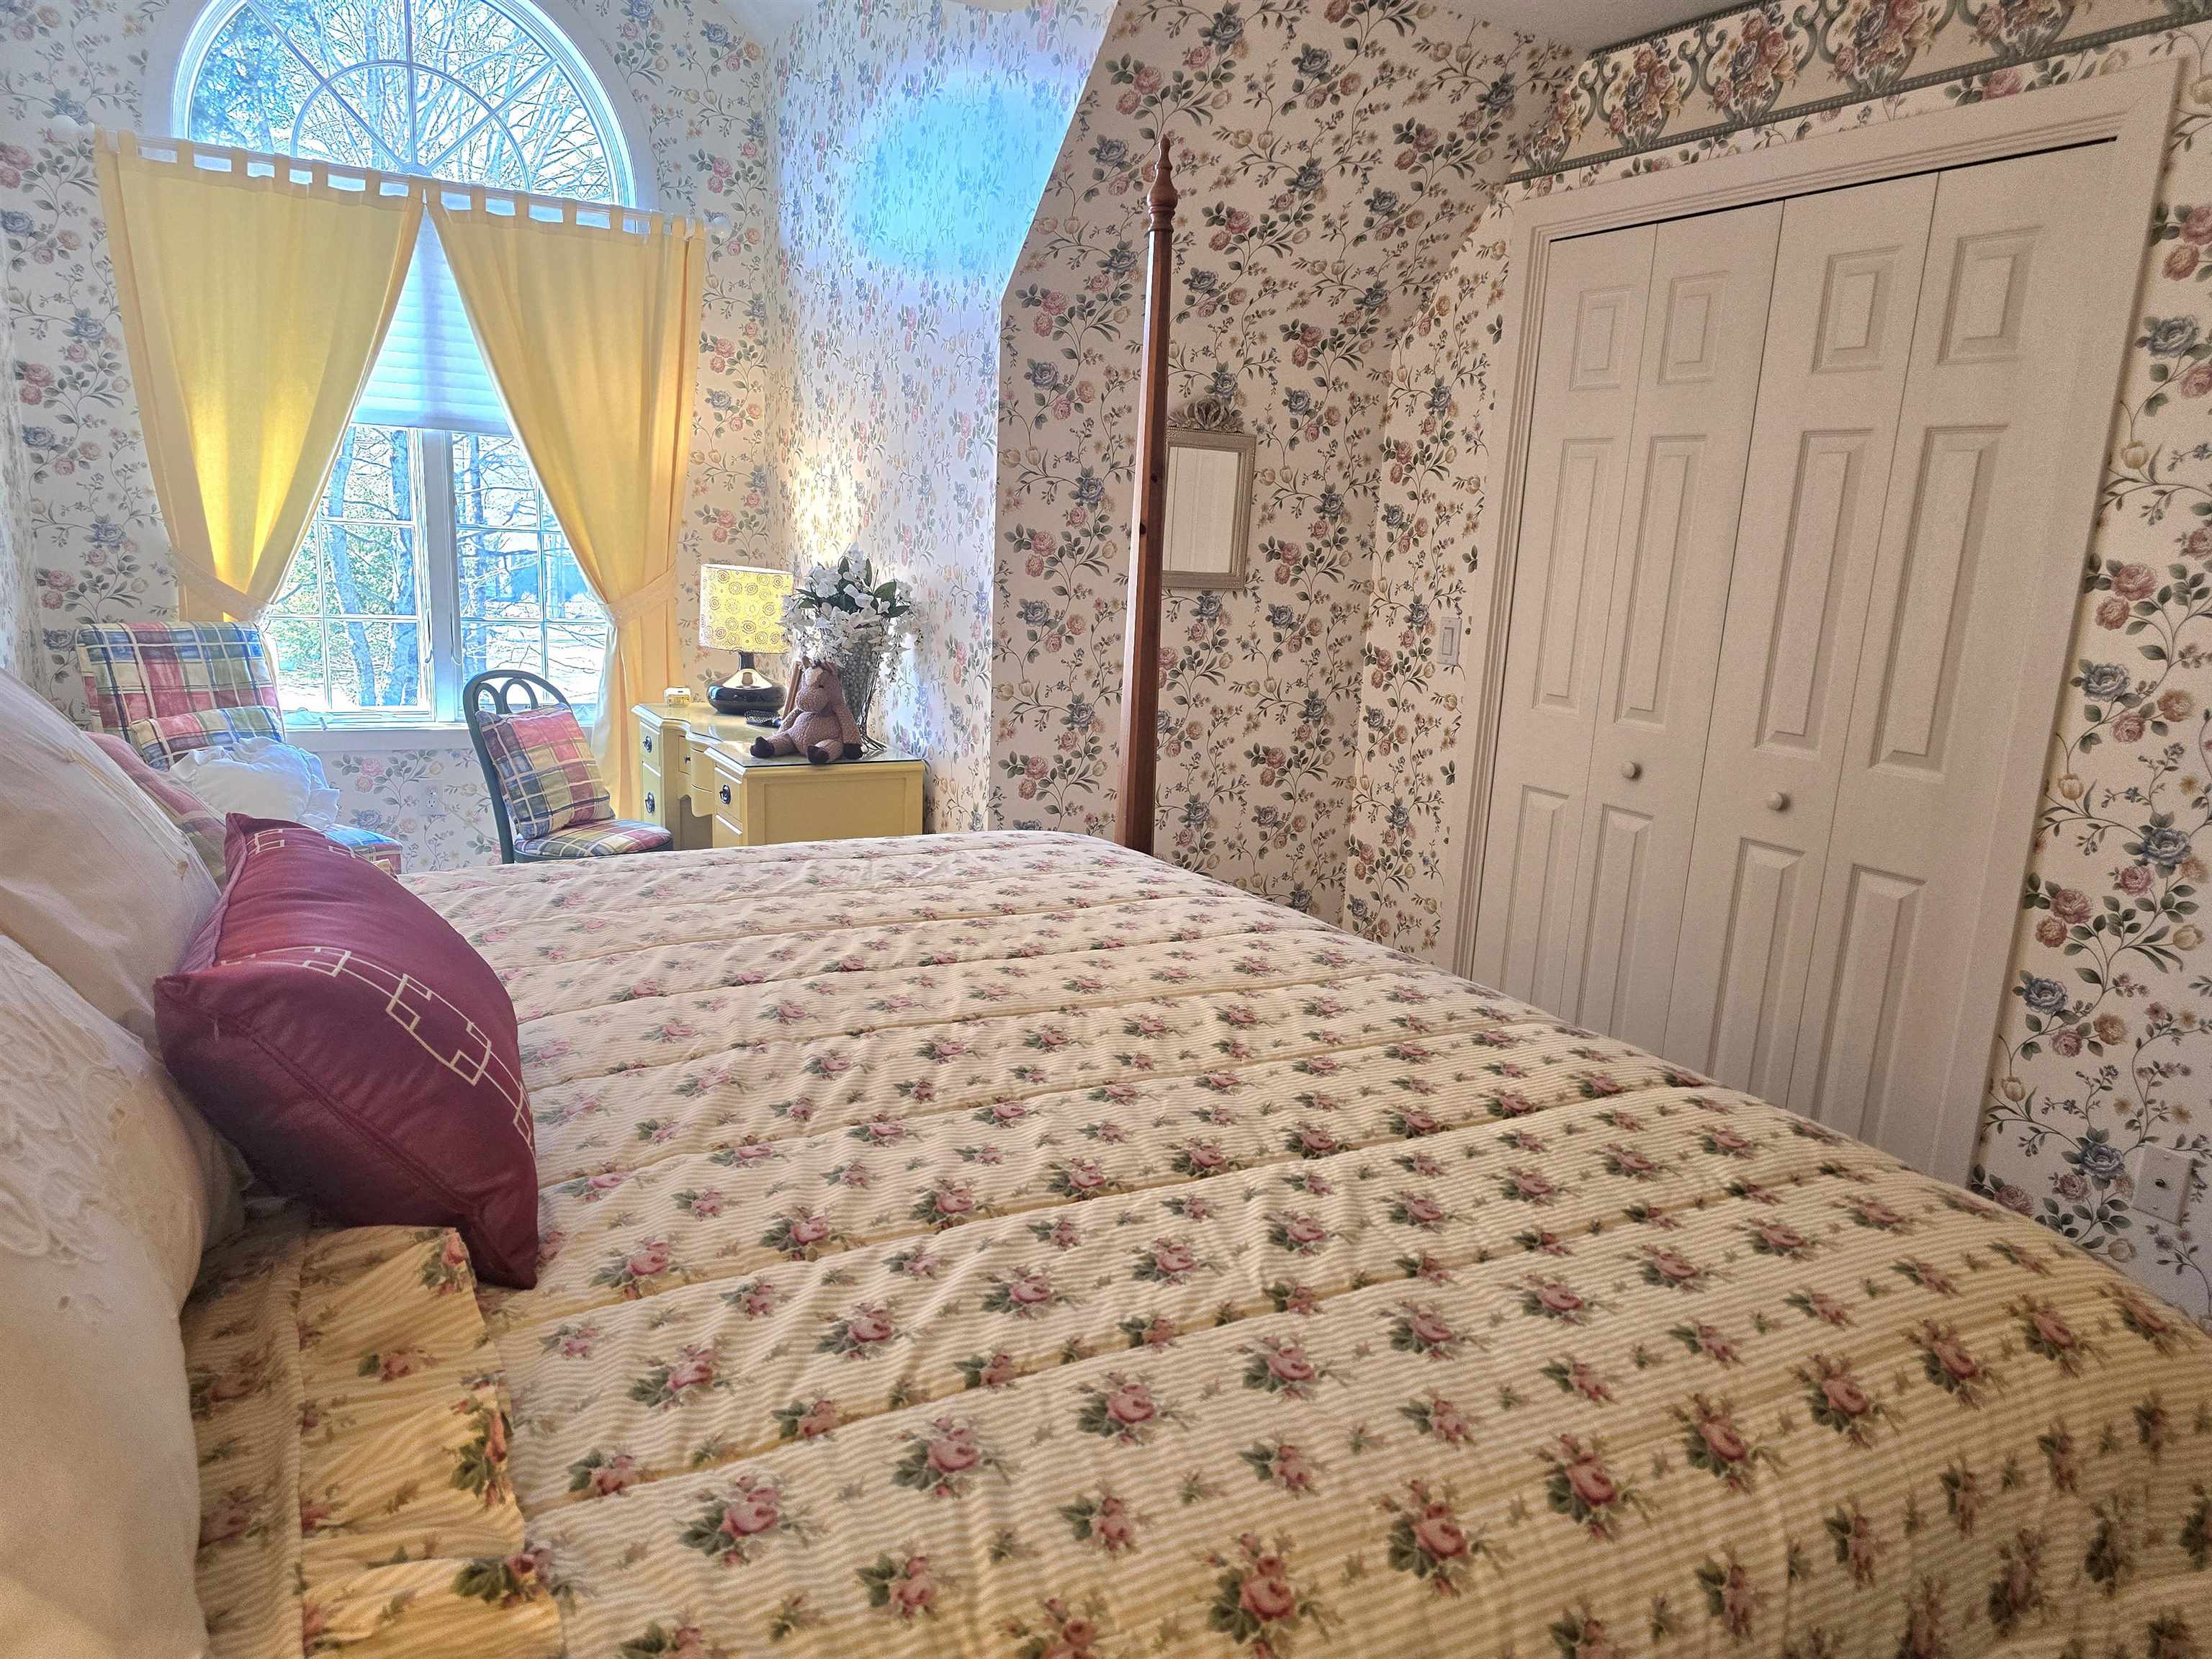

Bedroom 4 with access to room over the garage

Room over the garage- office/playroom/nursery

Full Bath
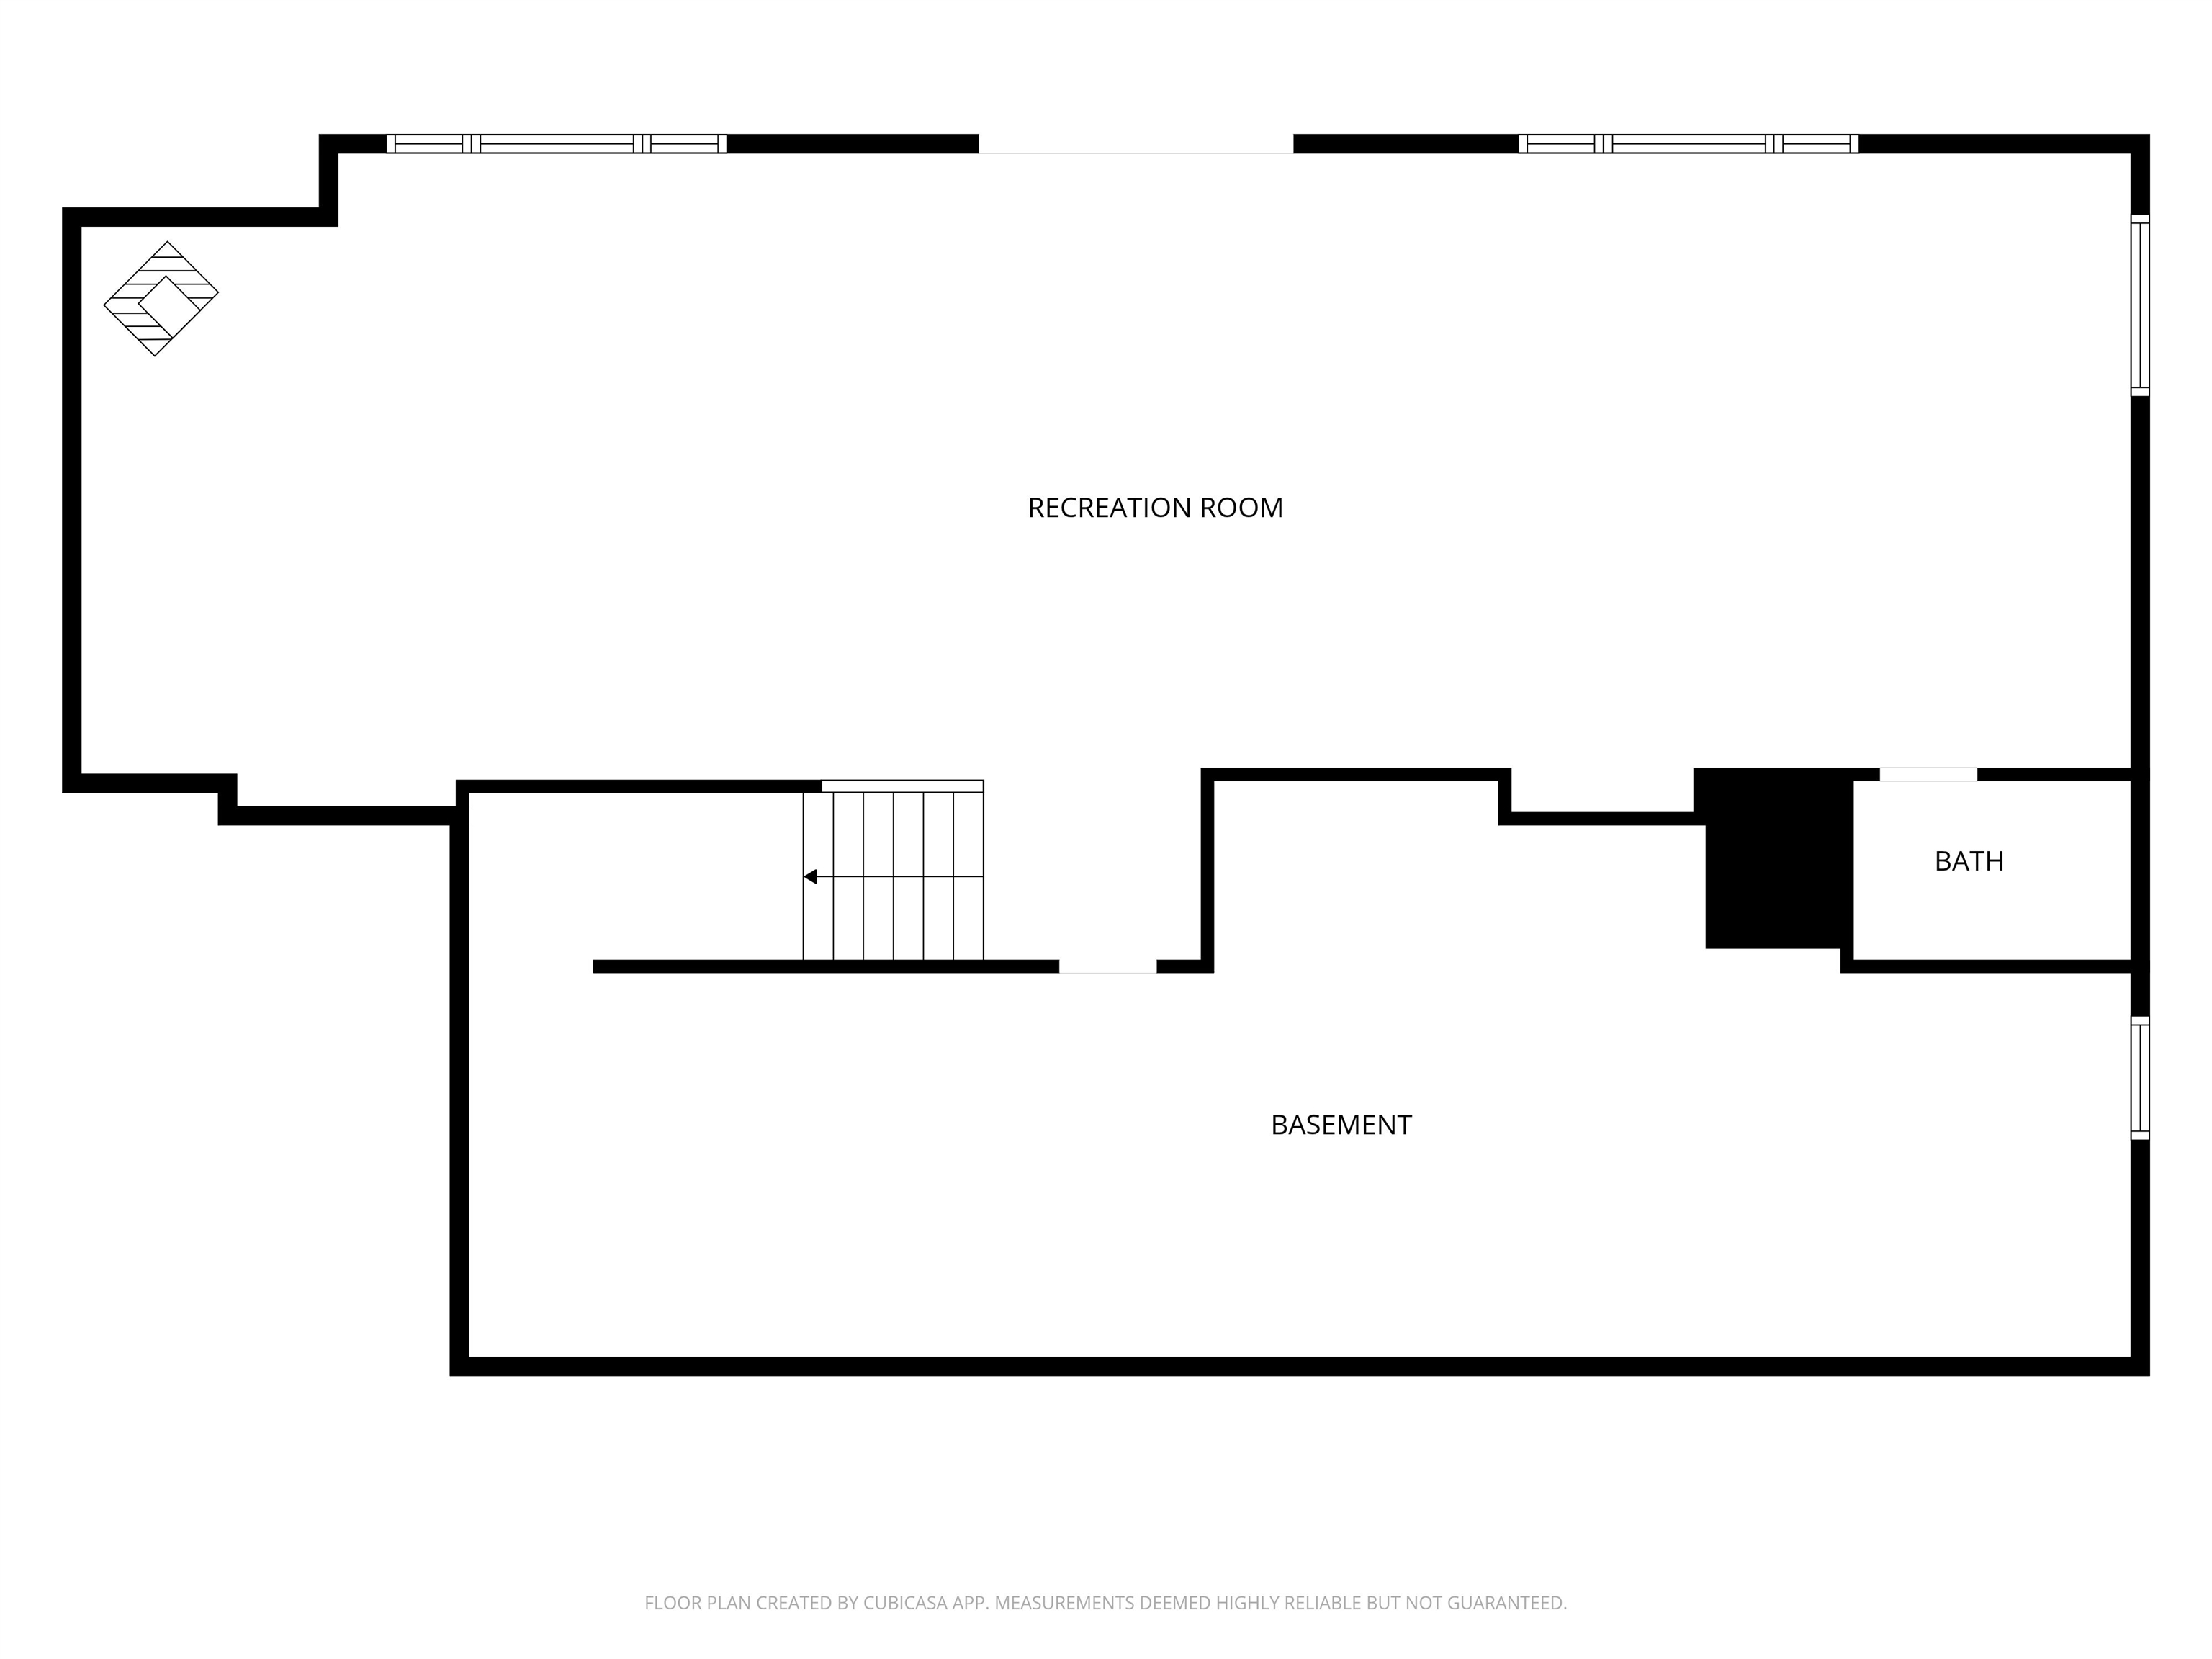
Lower Level Floor Plan

This is your pool table- to stay :)
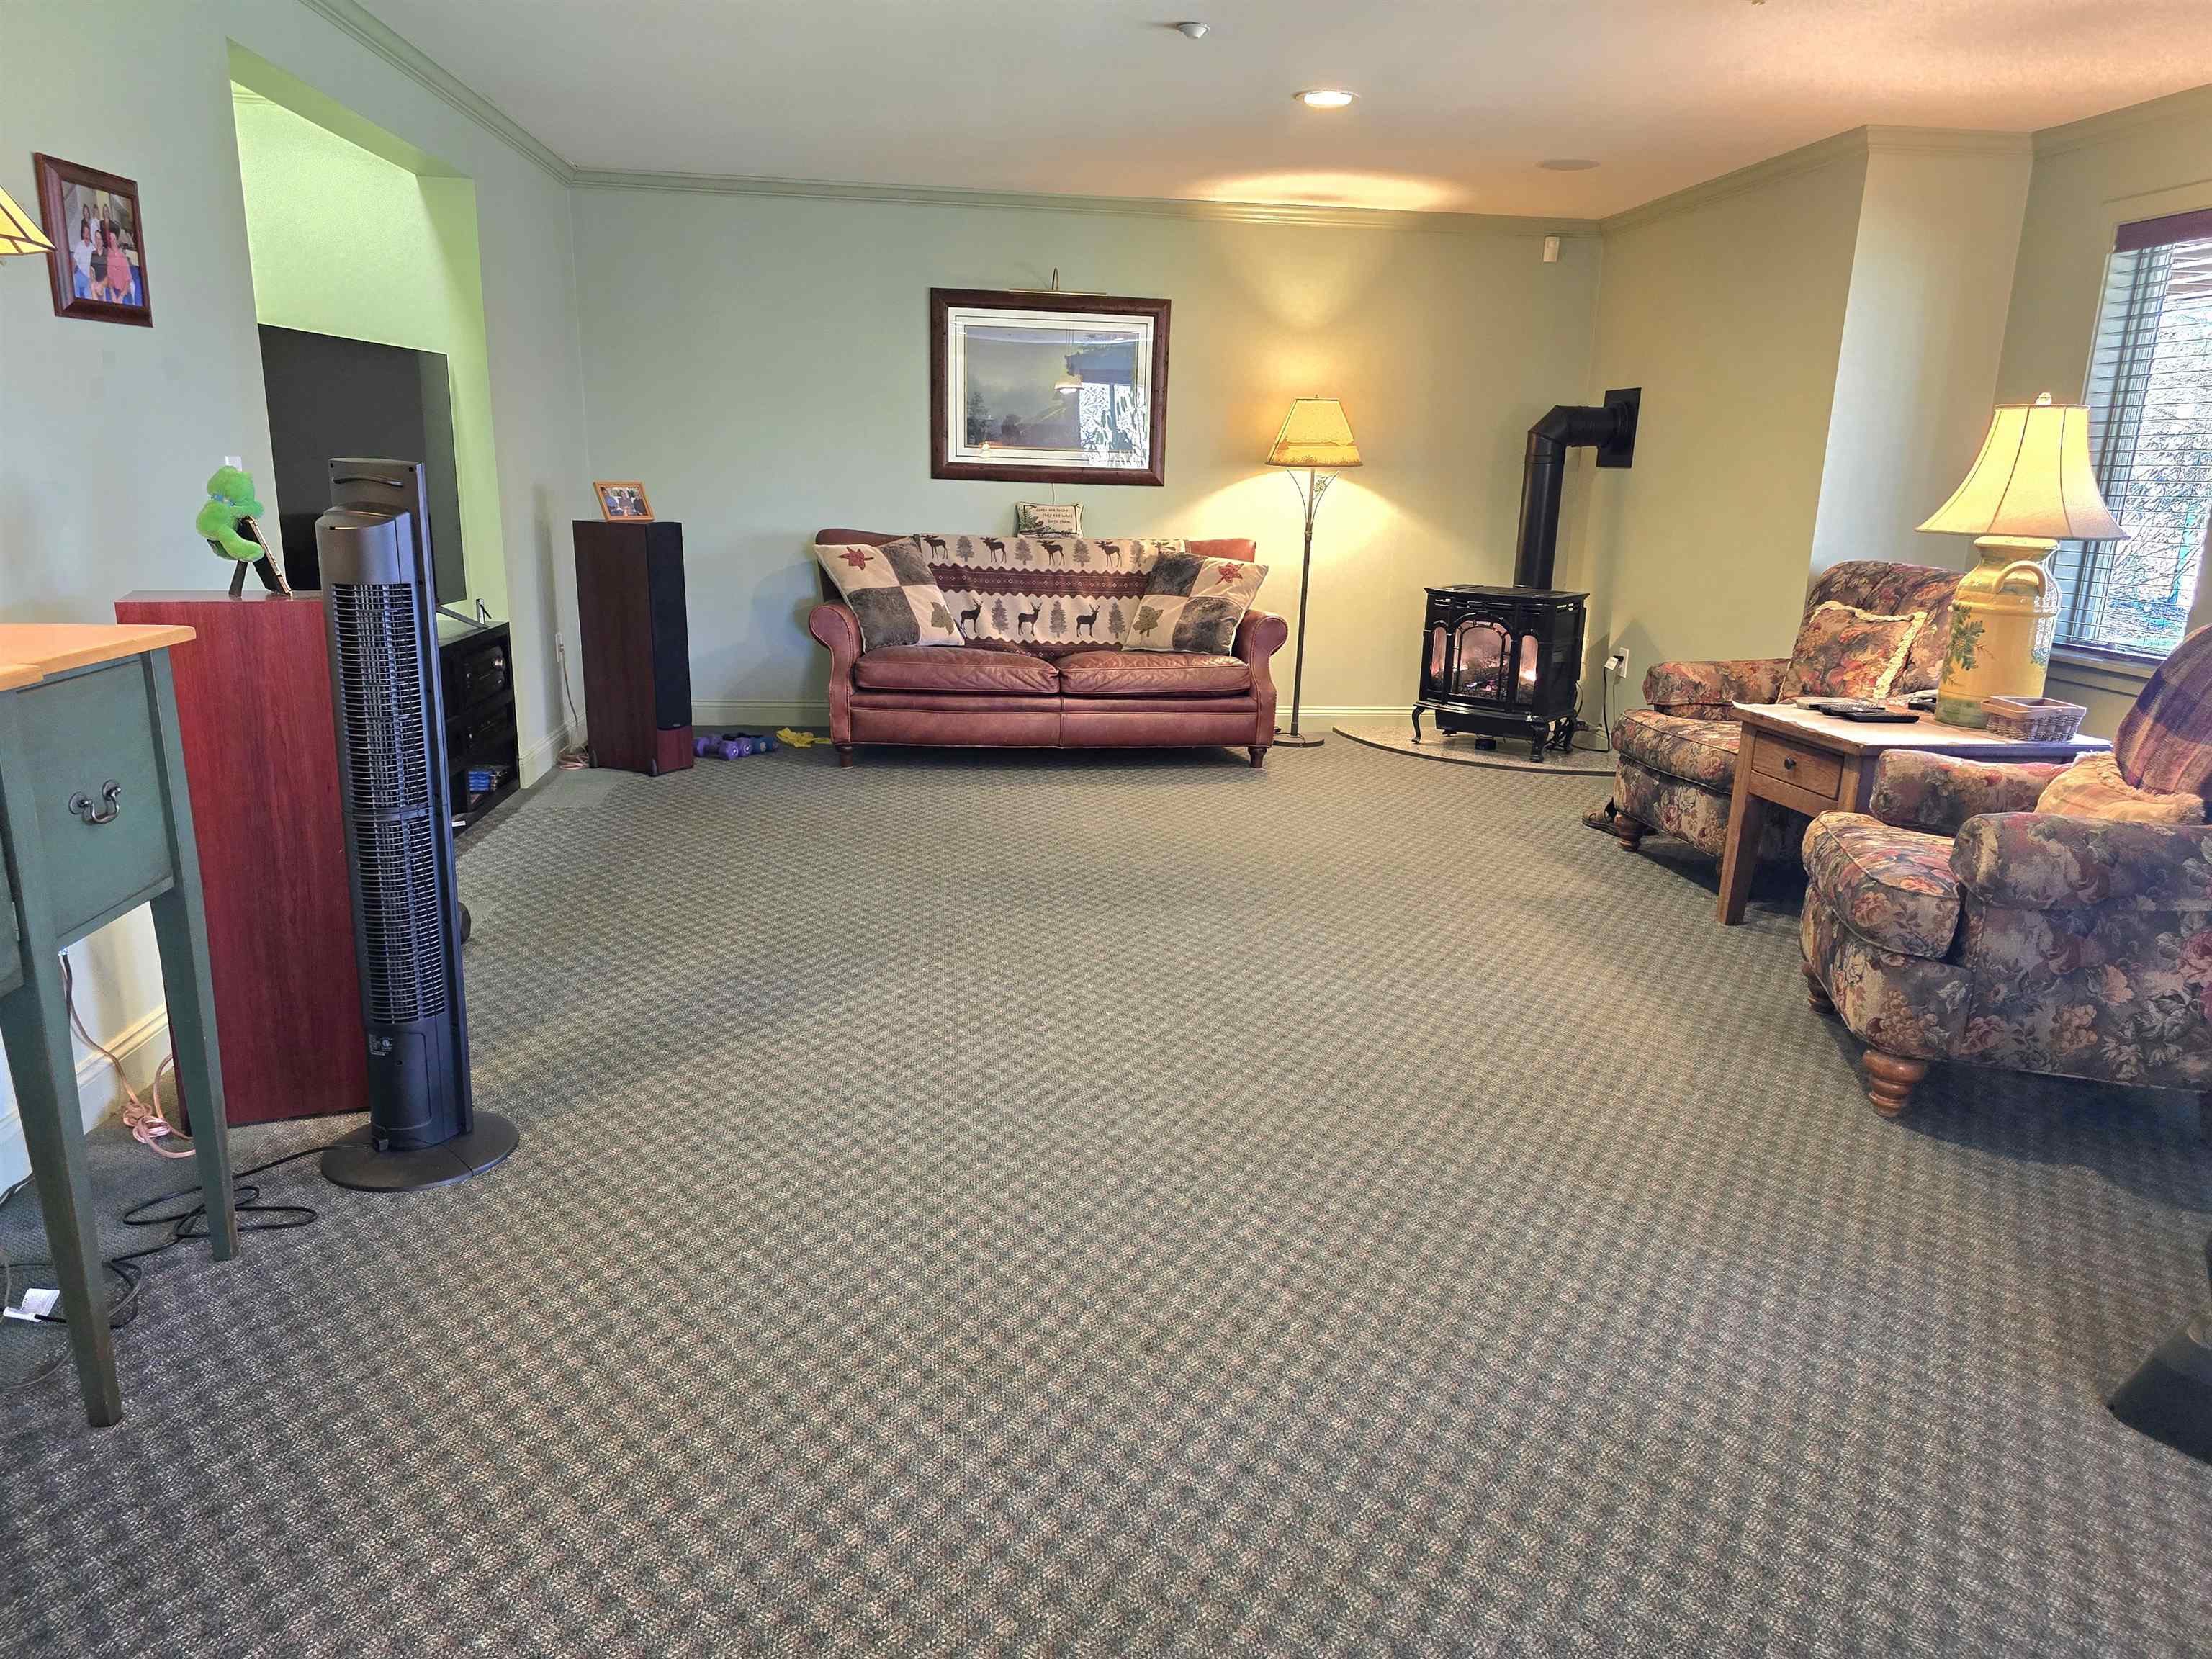
Family room

The other end of the lower level

Great gathering space with wetbar and three quarter bath
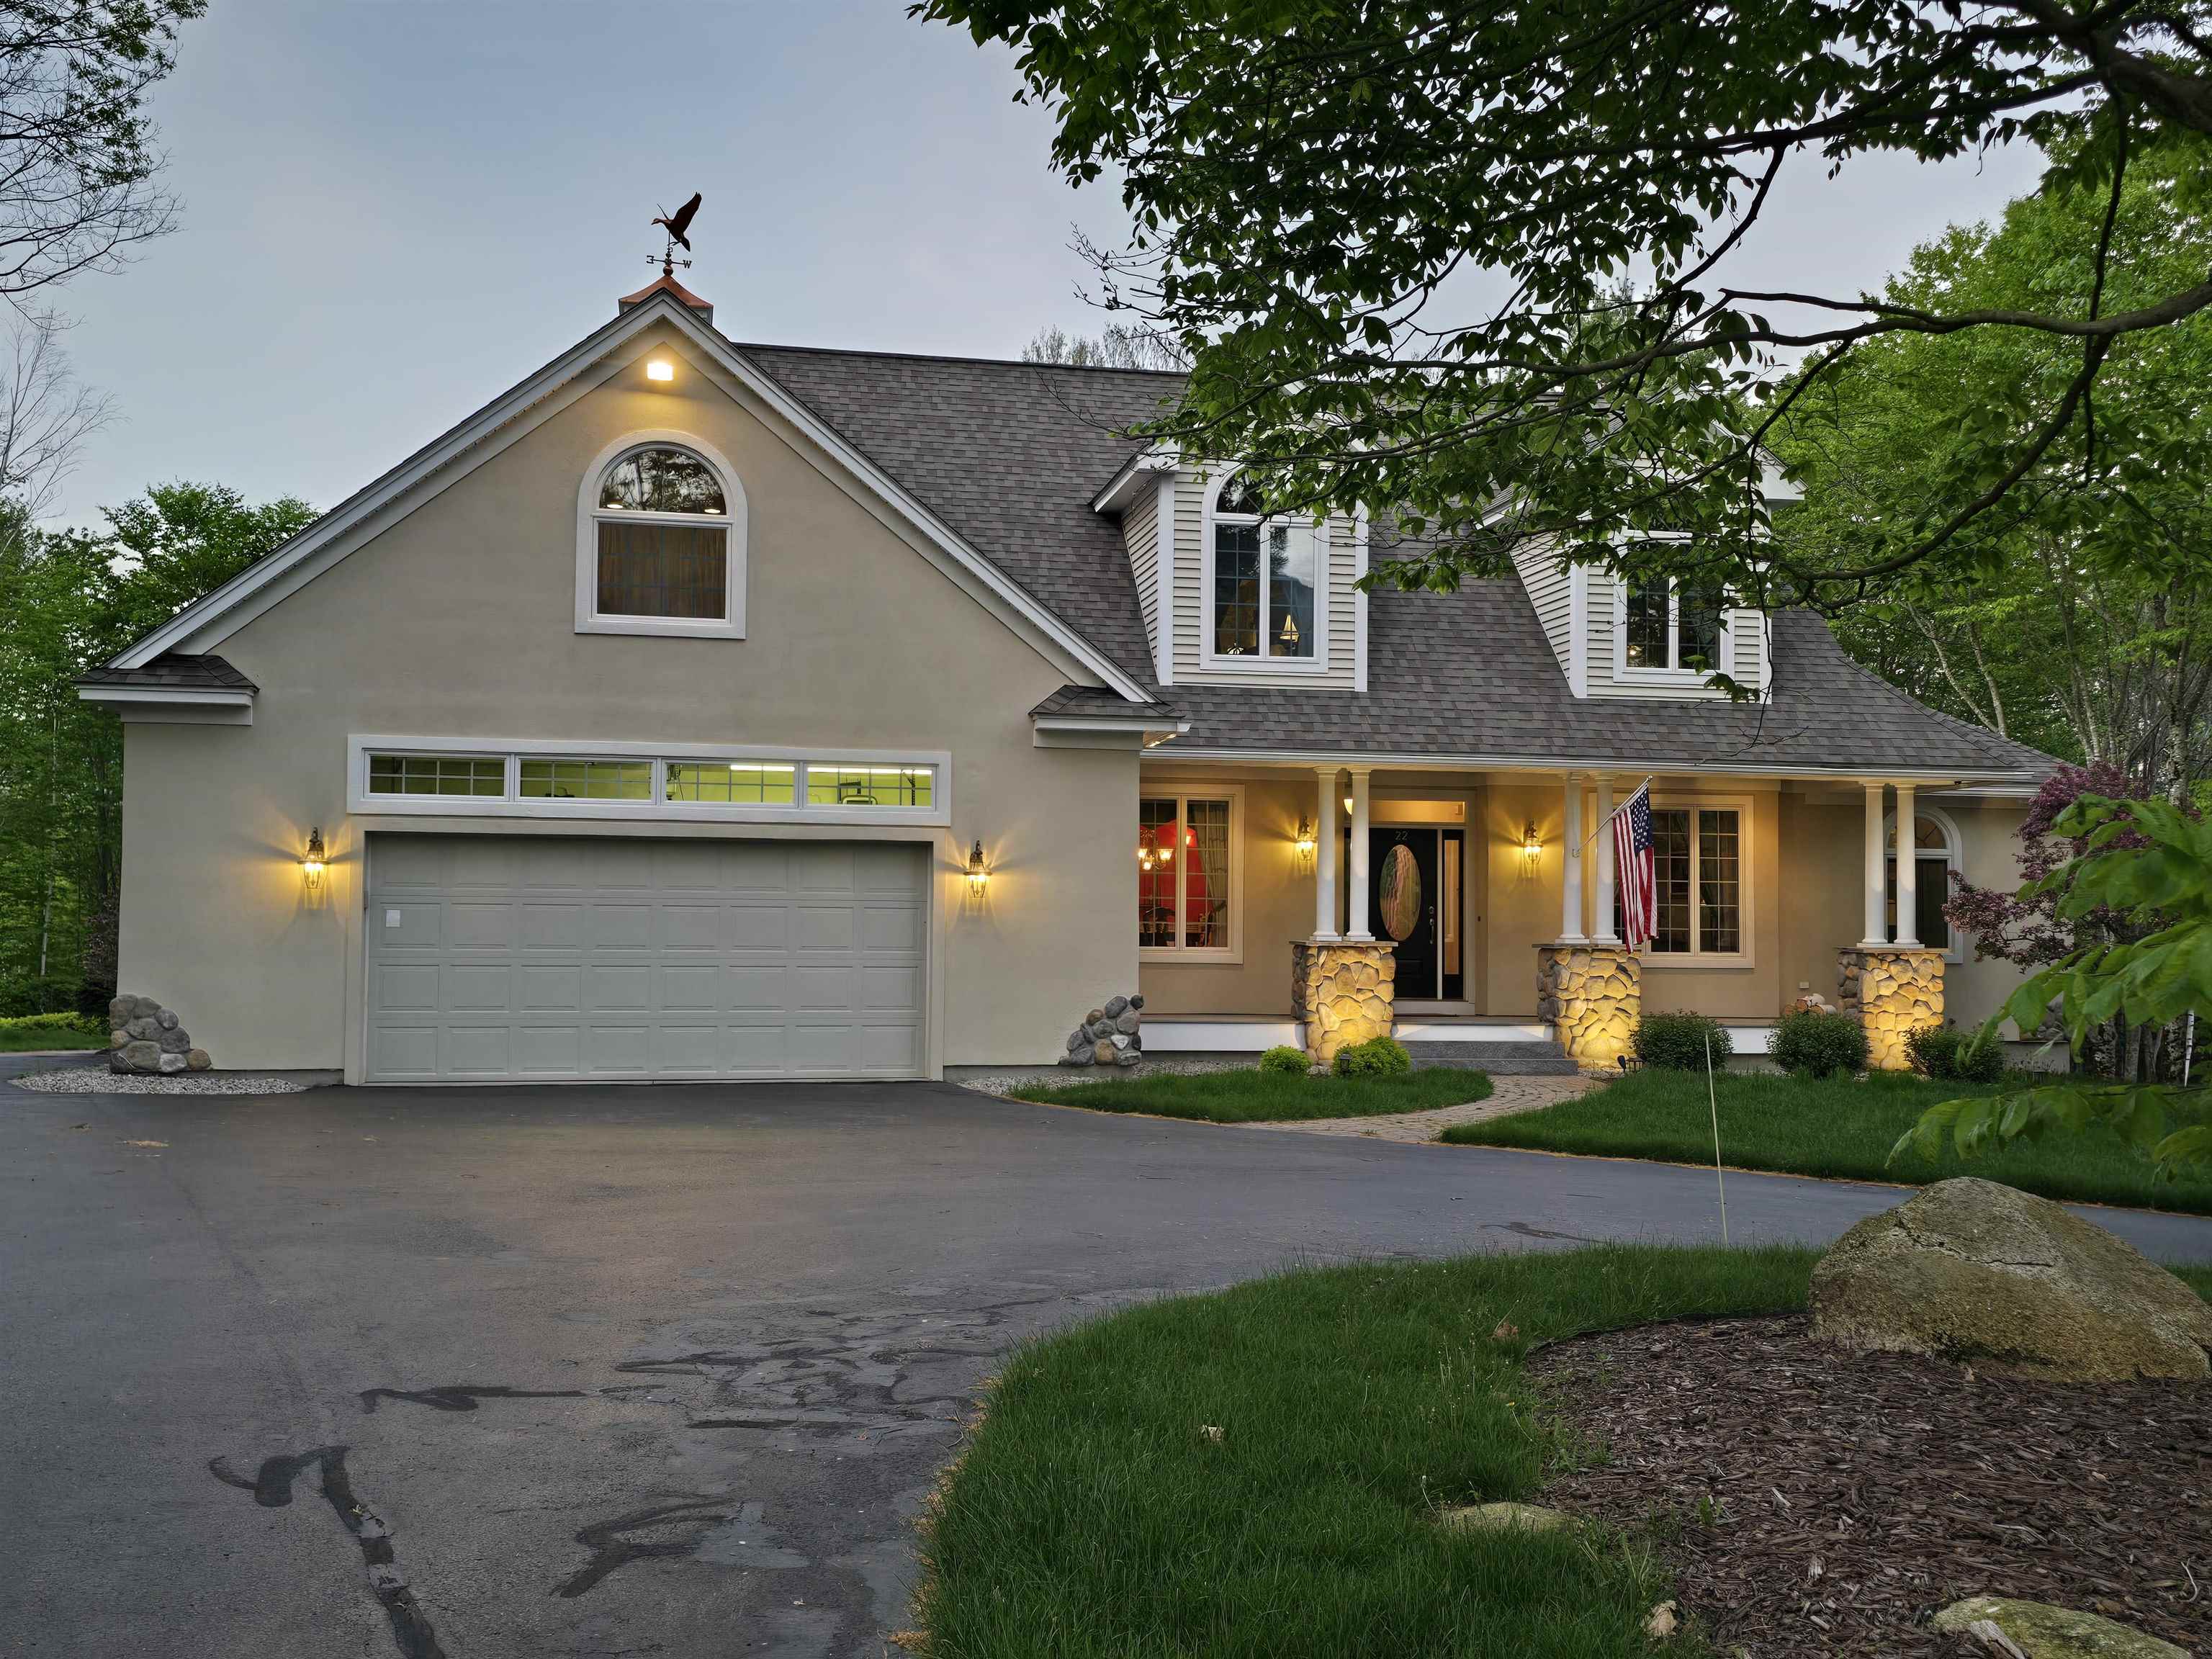

Heated garage

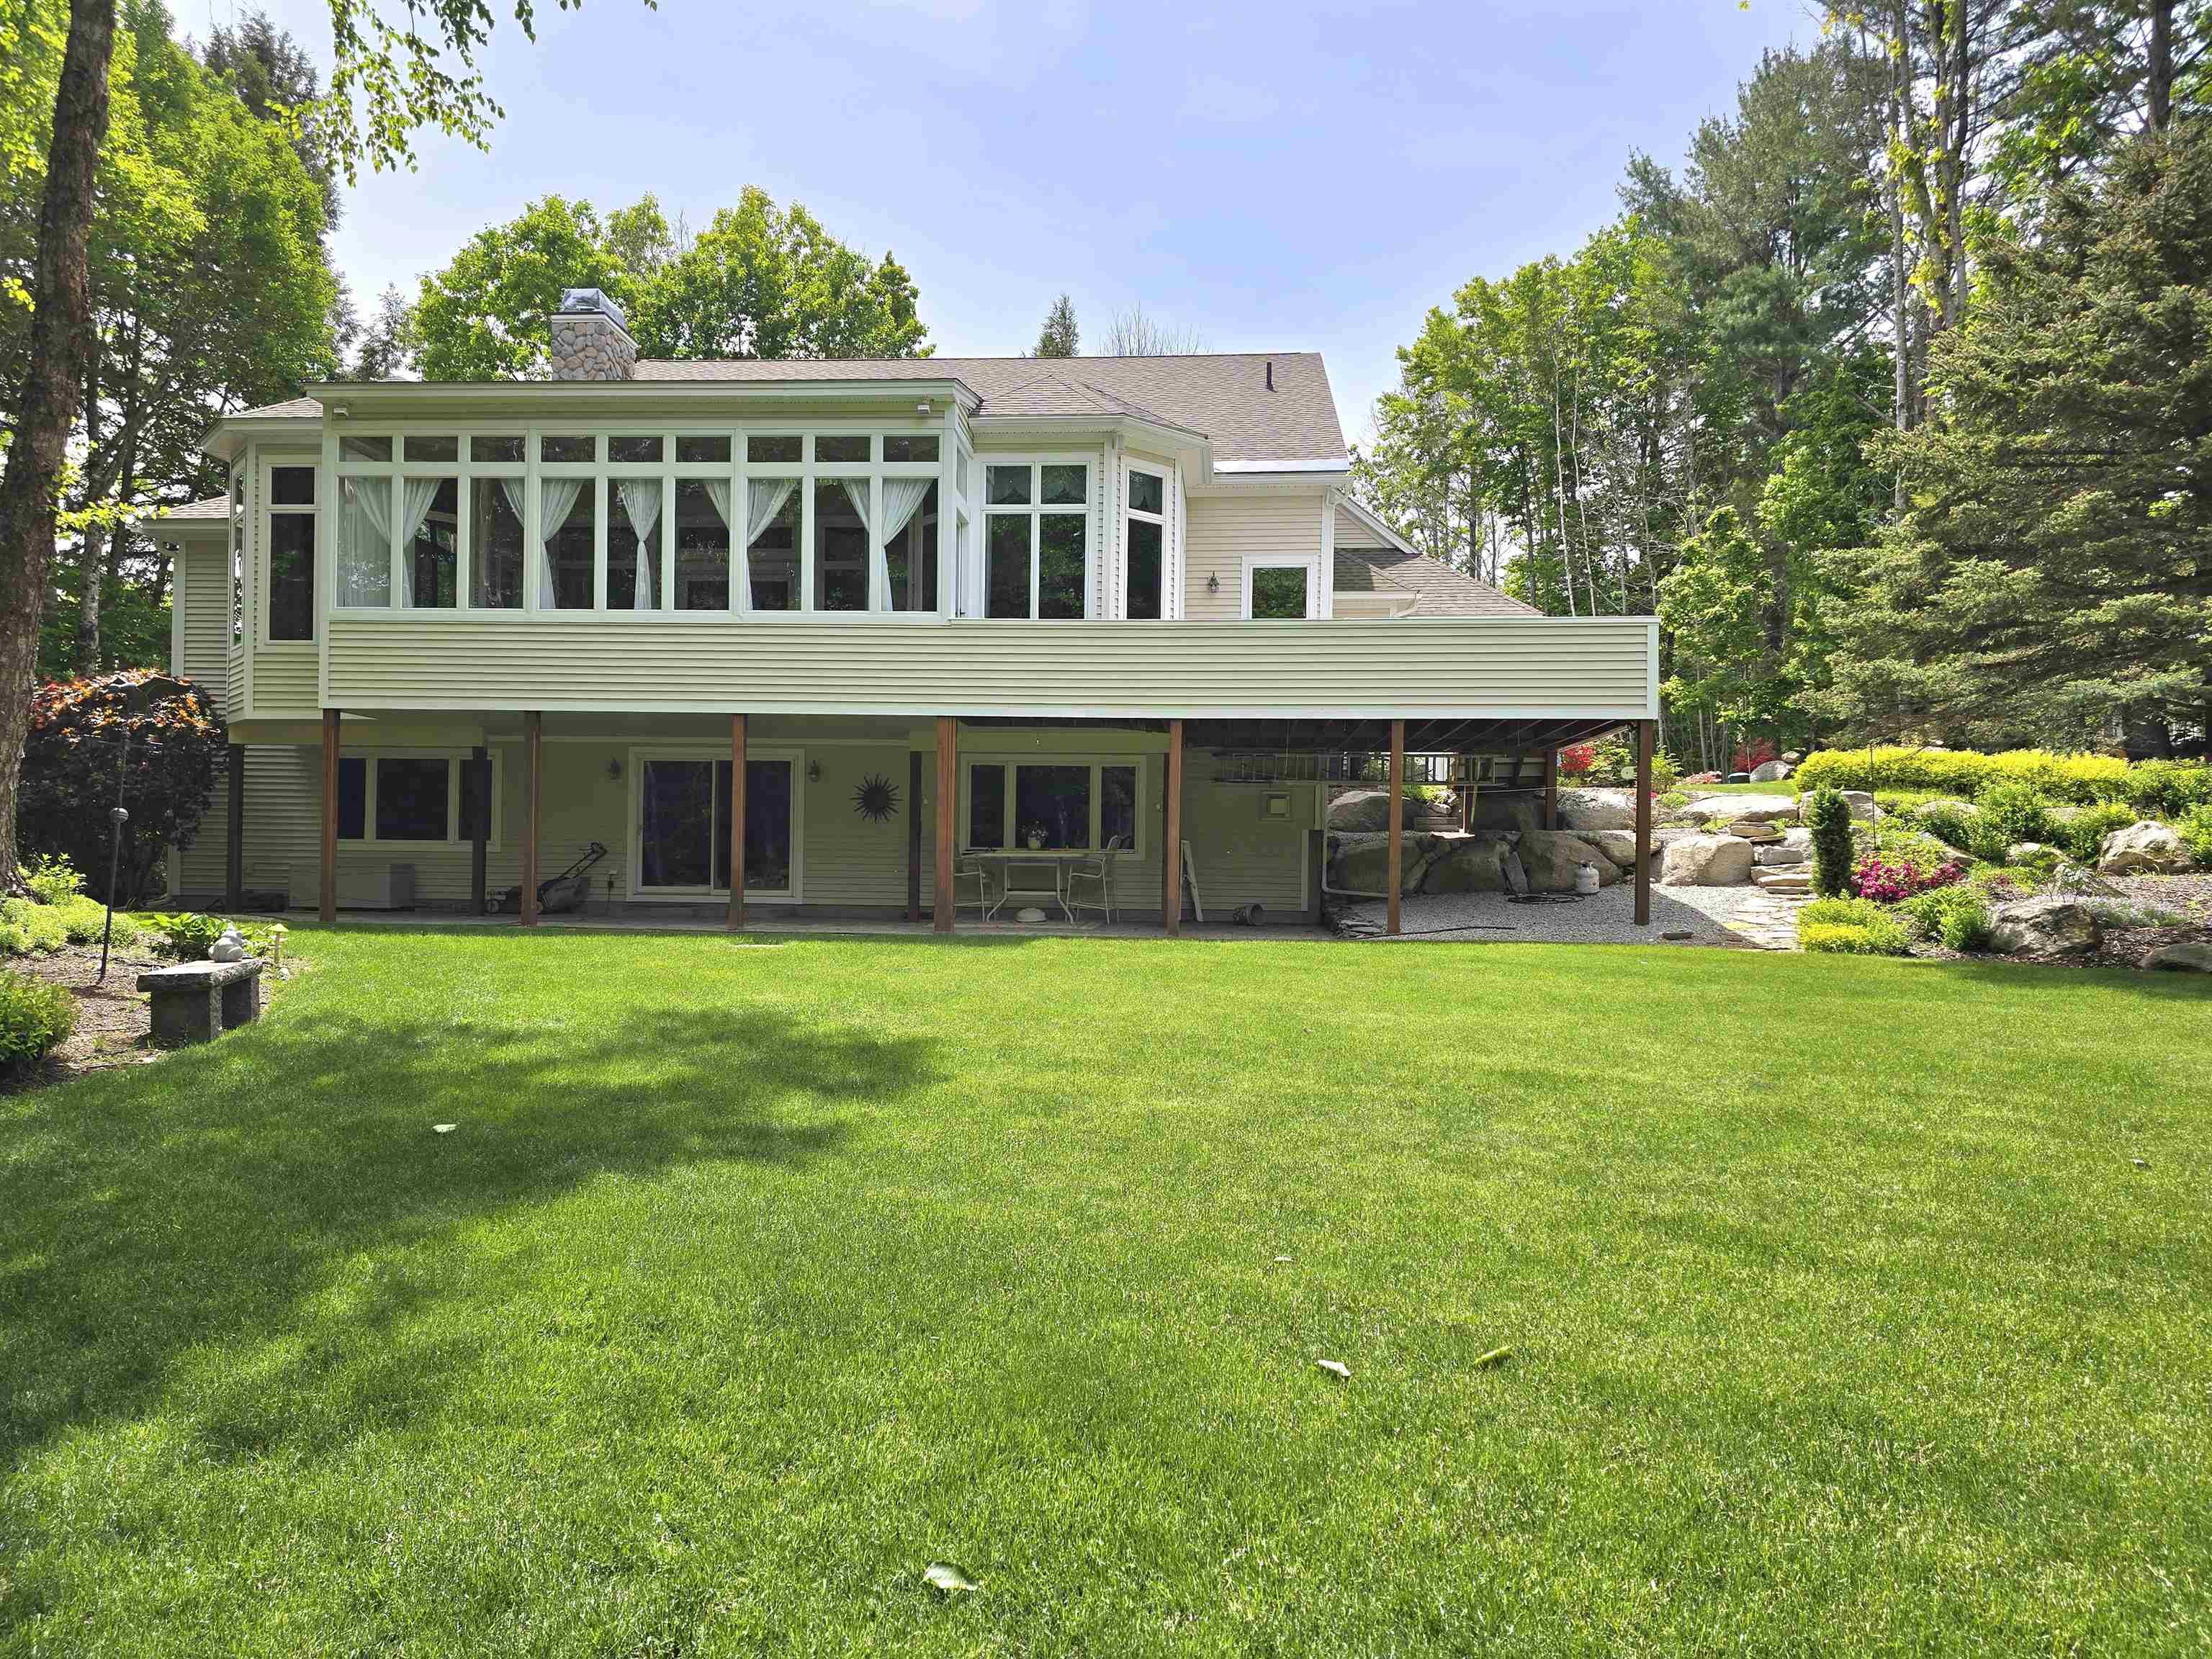
Landscaped back yard
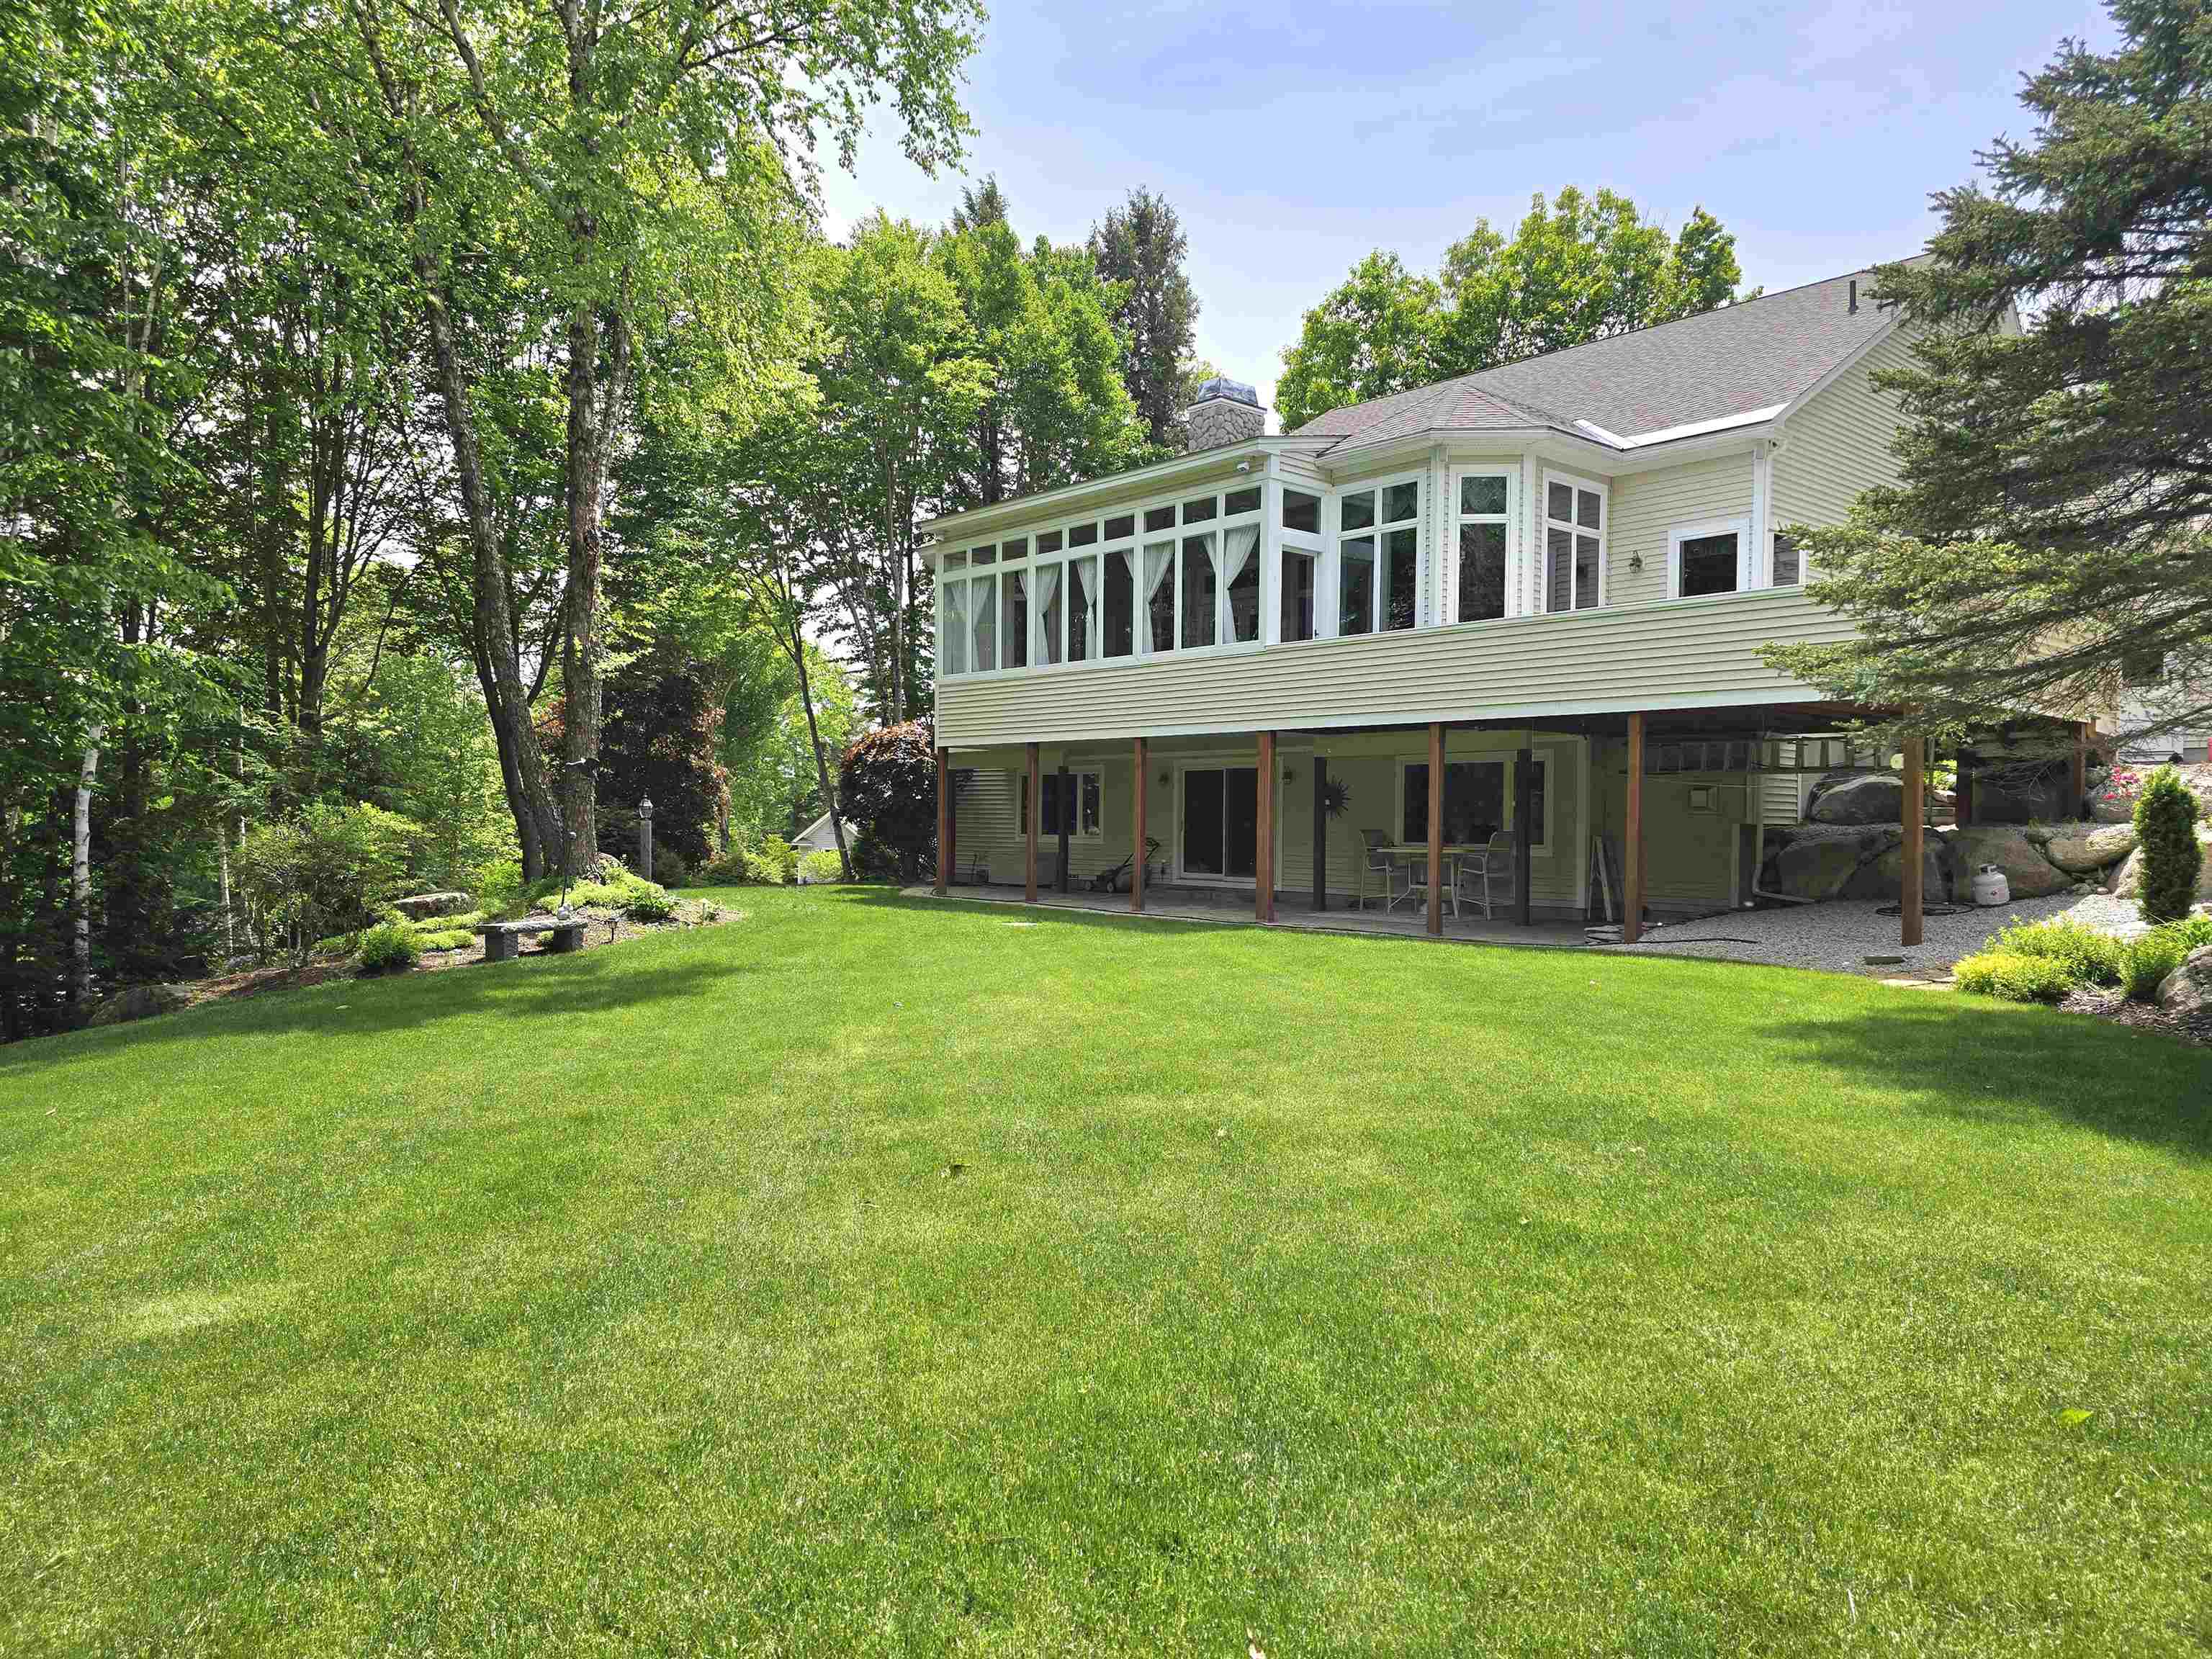

Flowers and landscaping
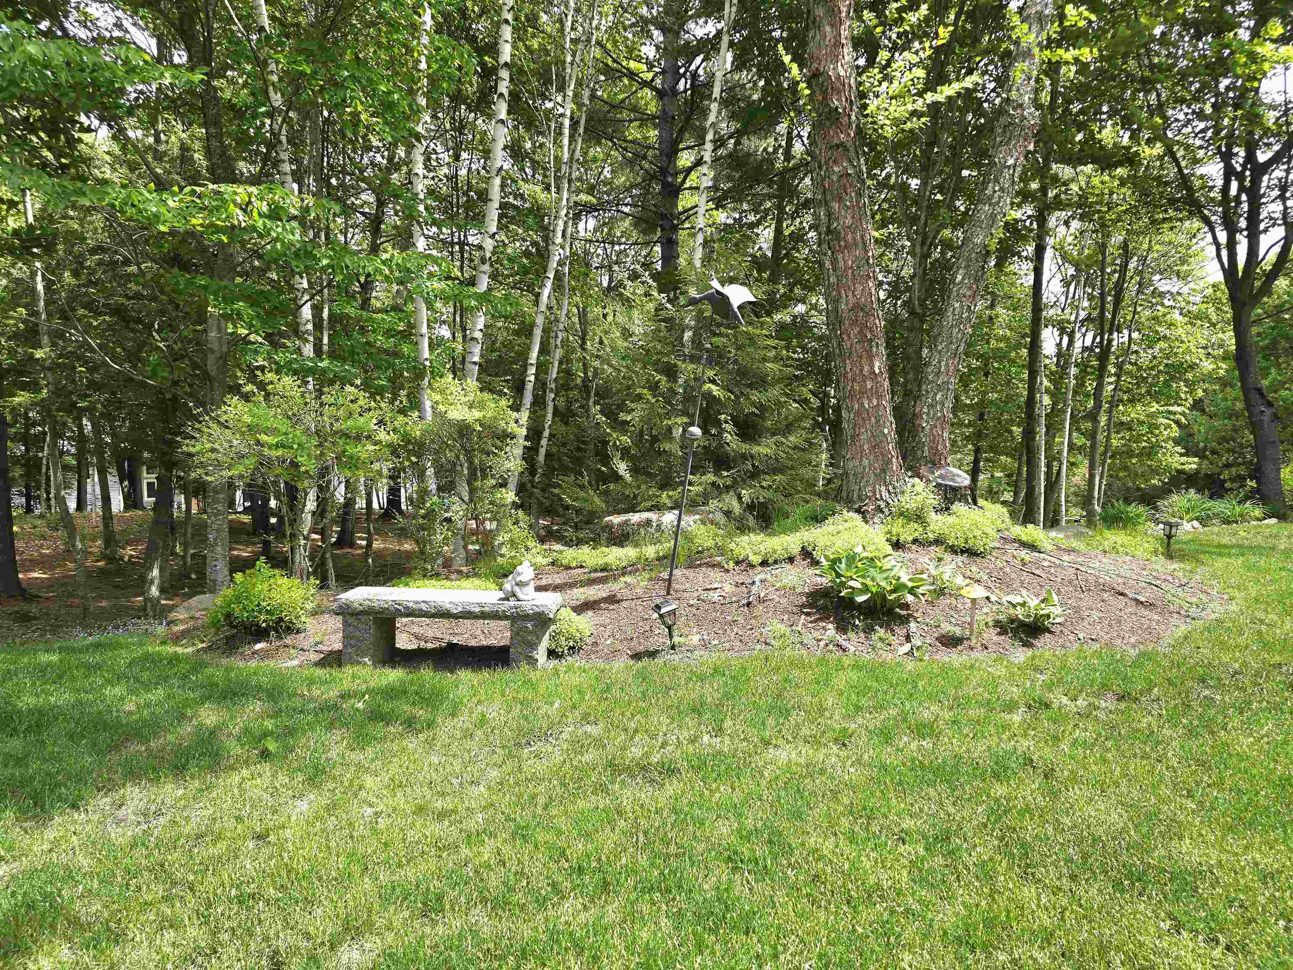

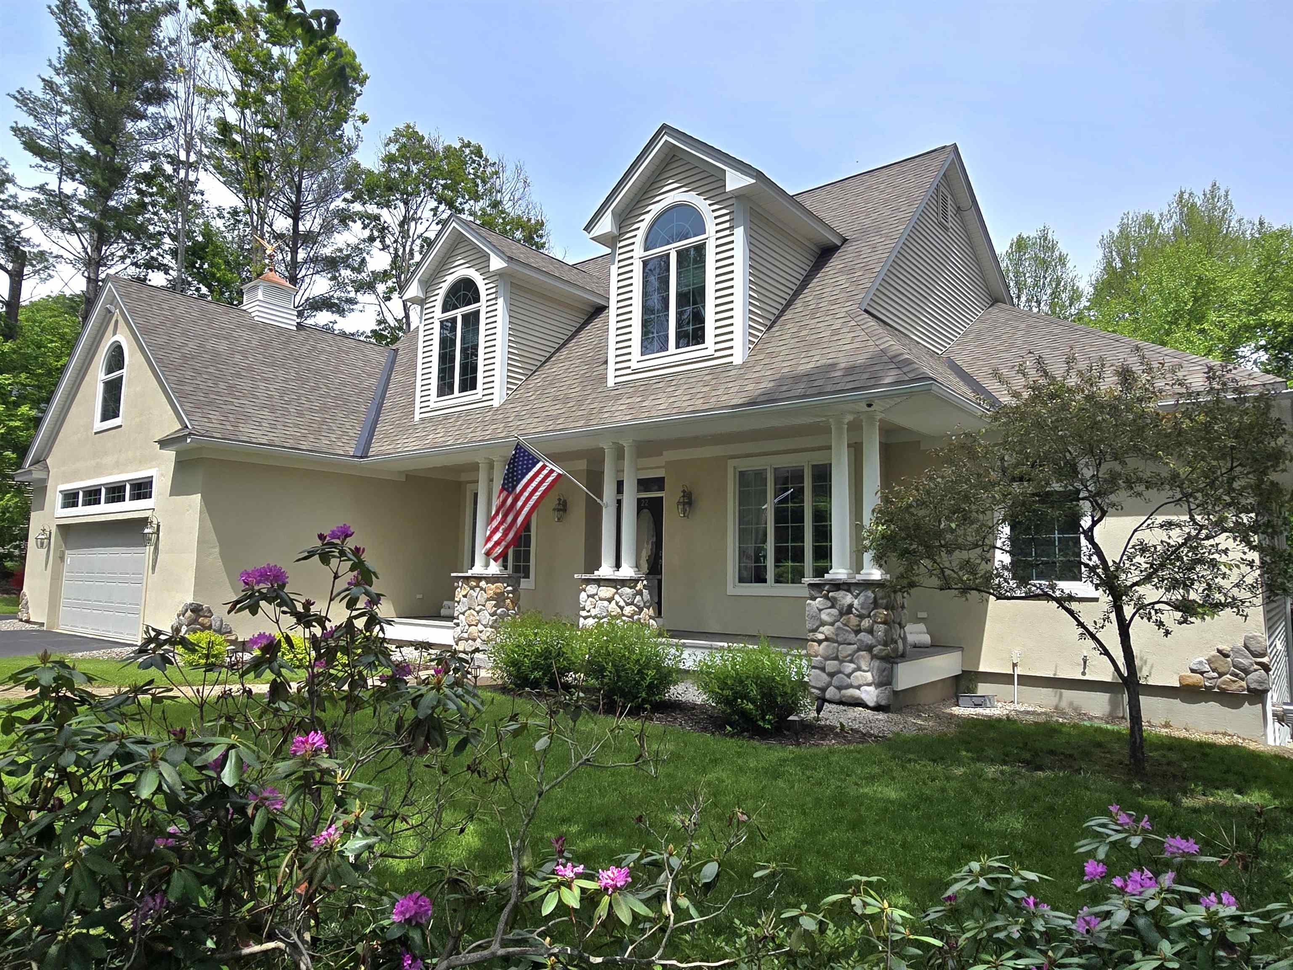
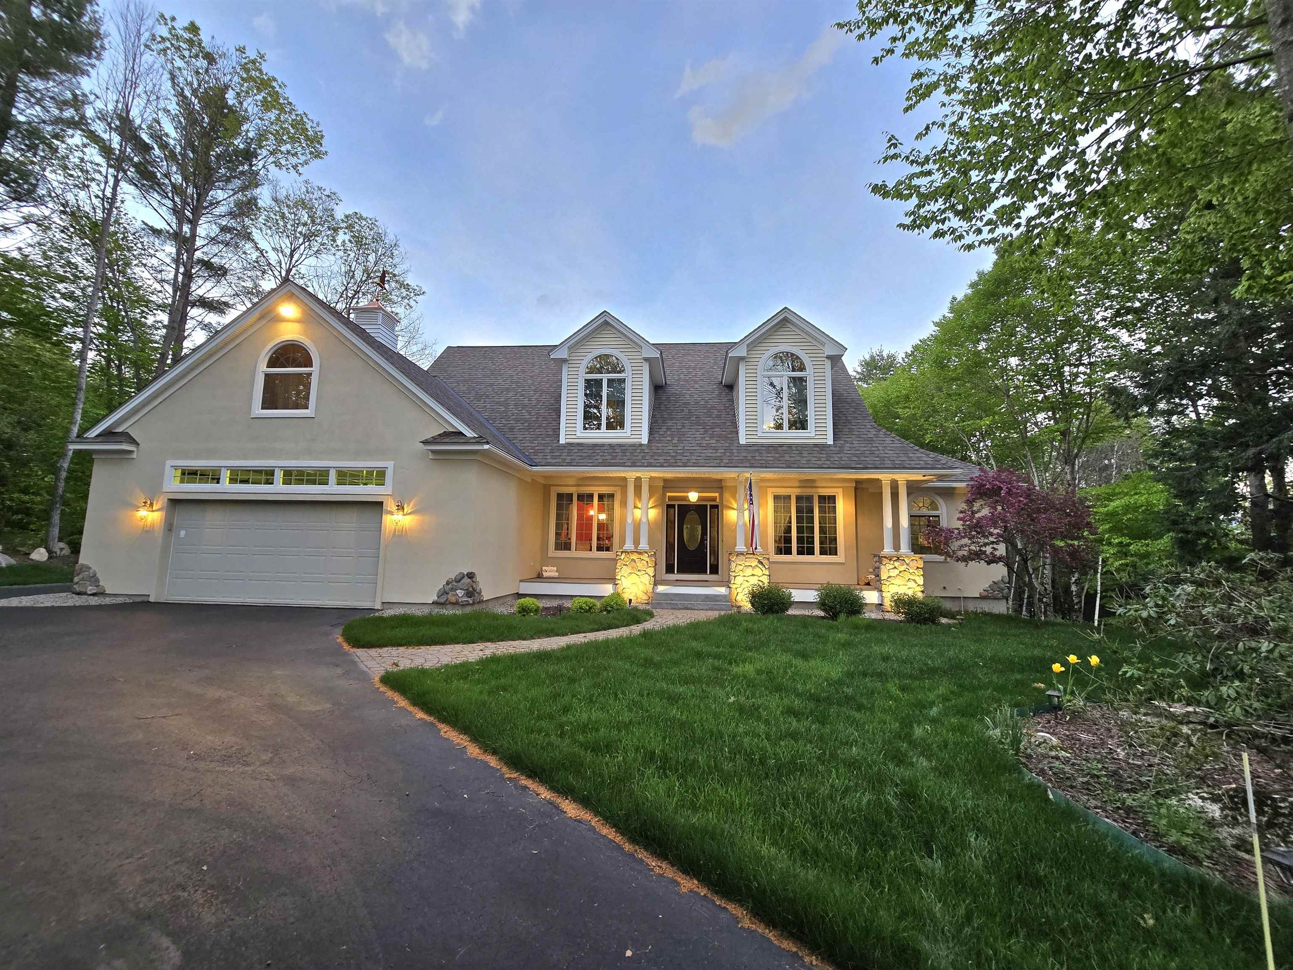
View from the front of the home

Mail Boxes
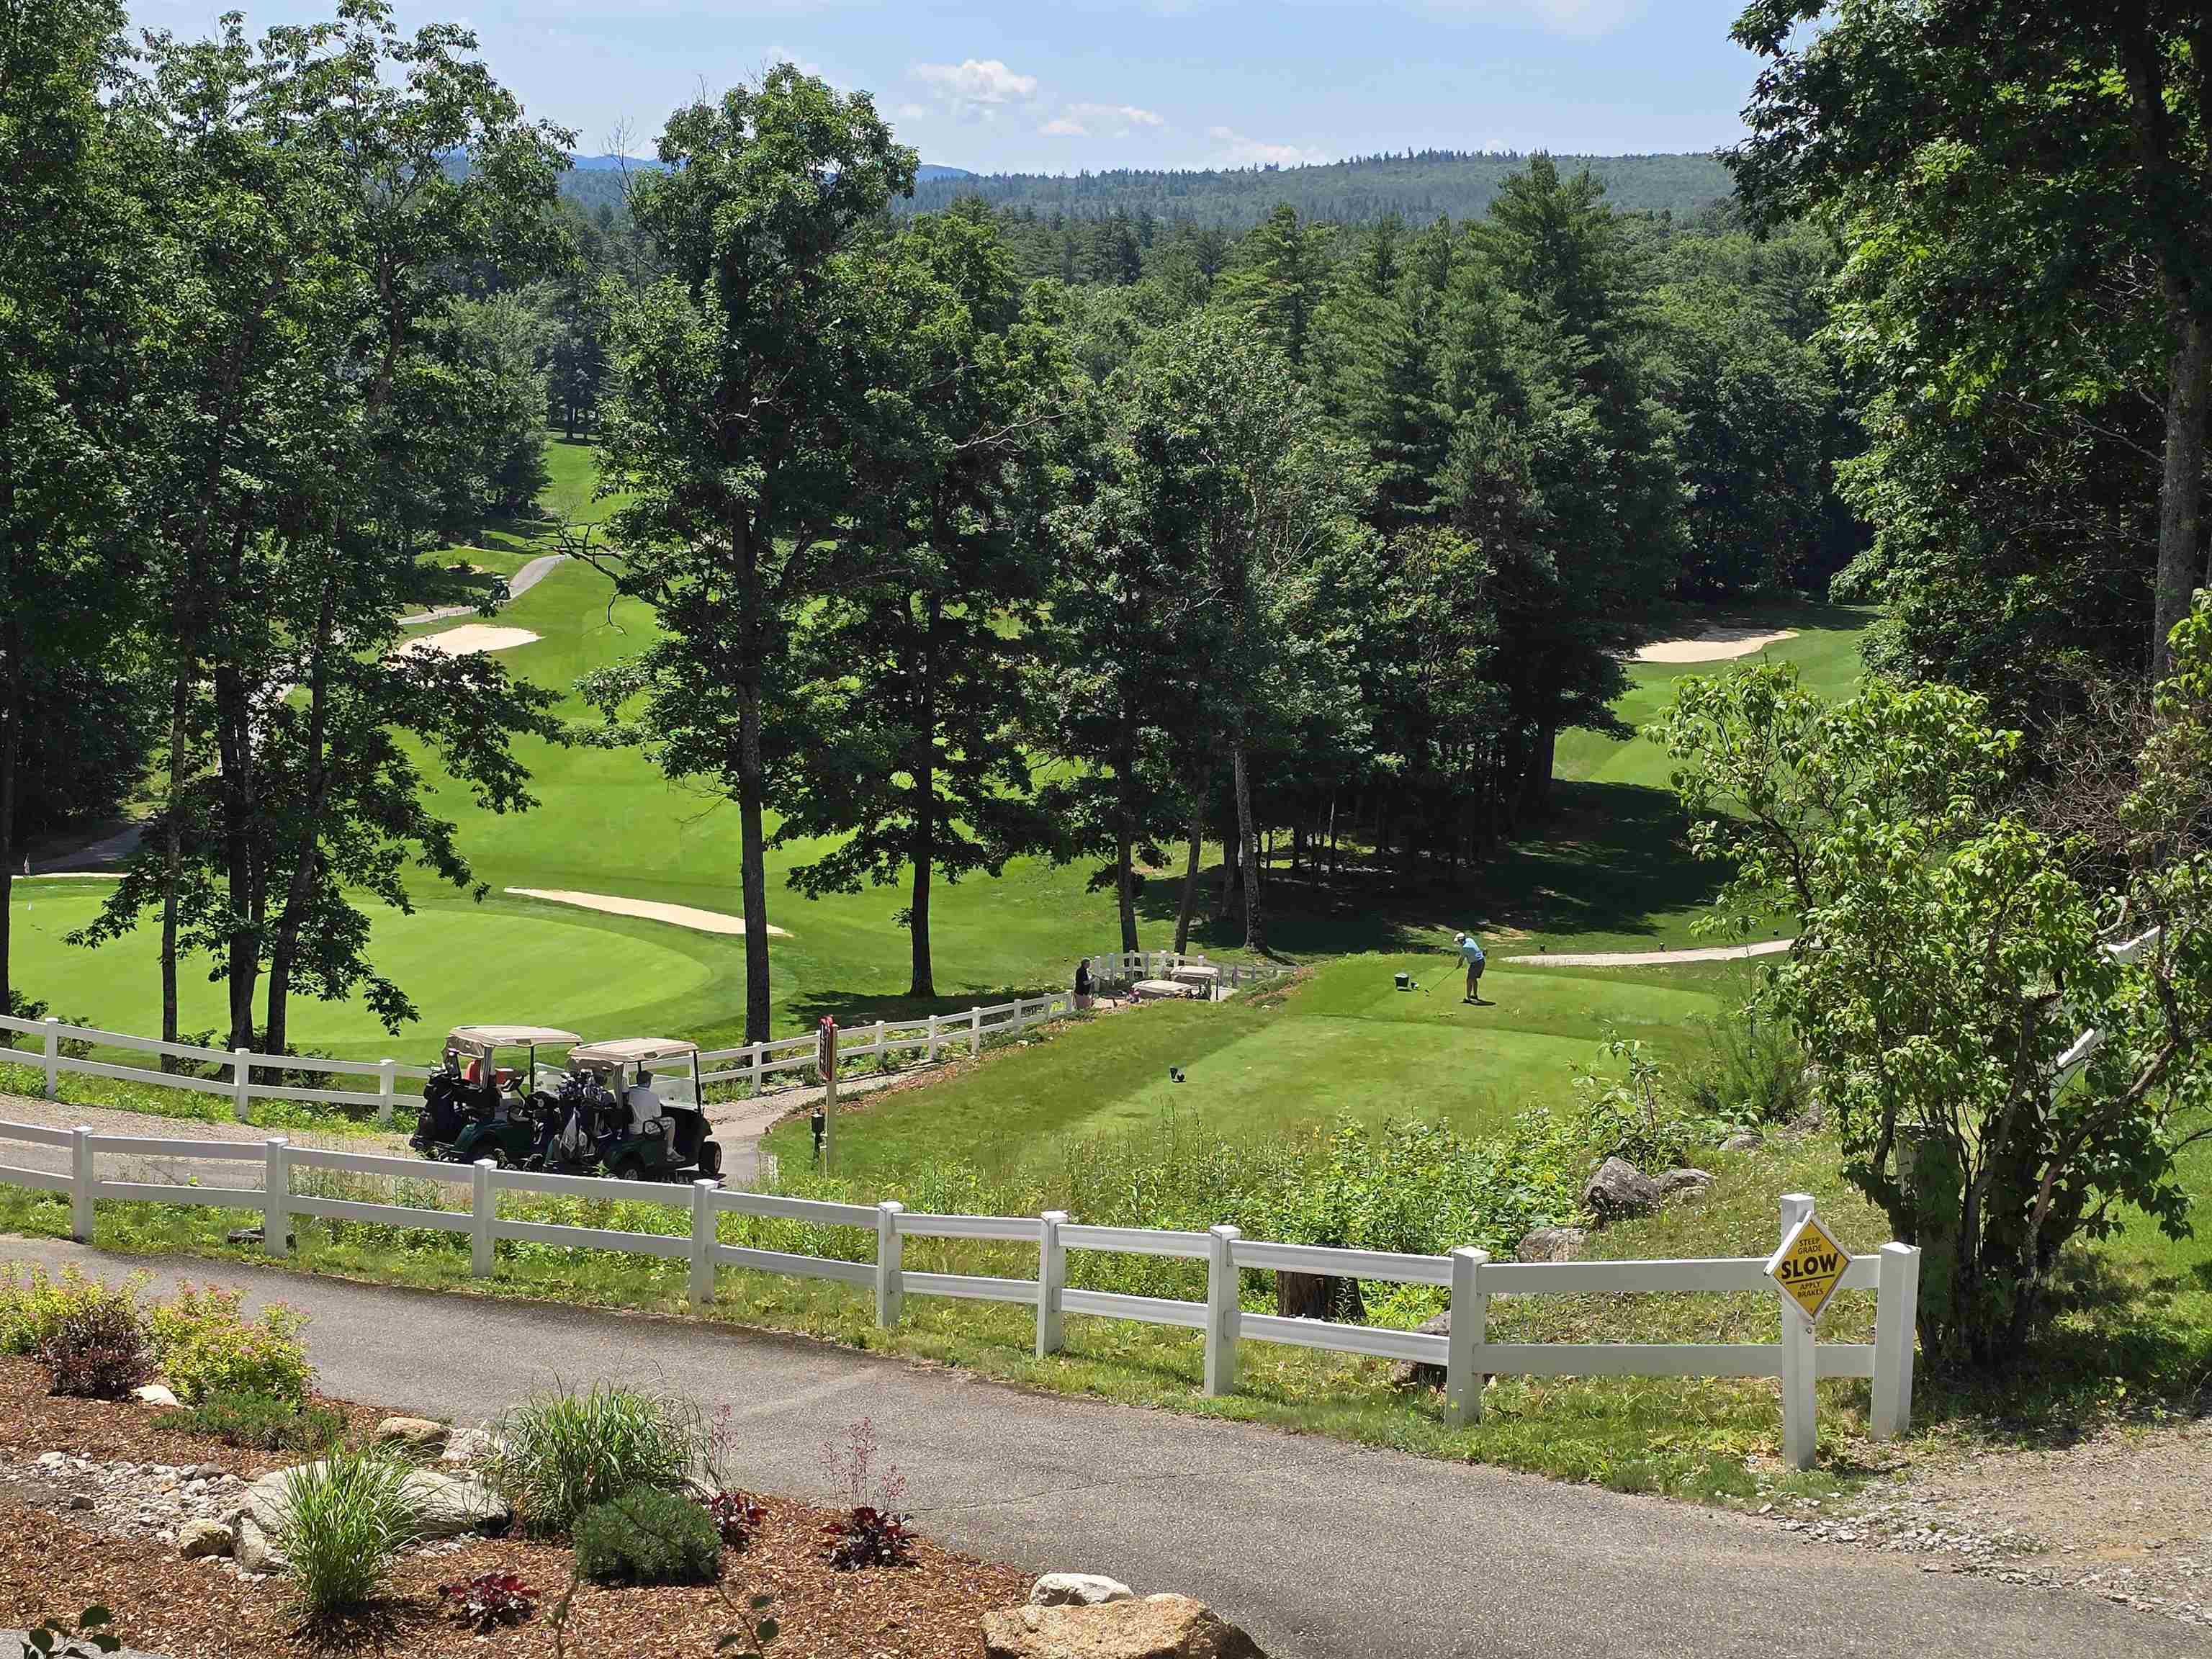
Deed Golf with amazing views!
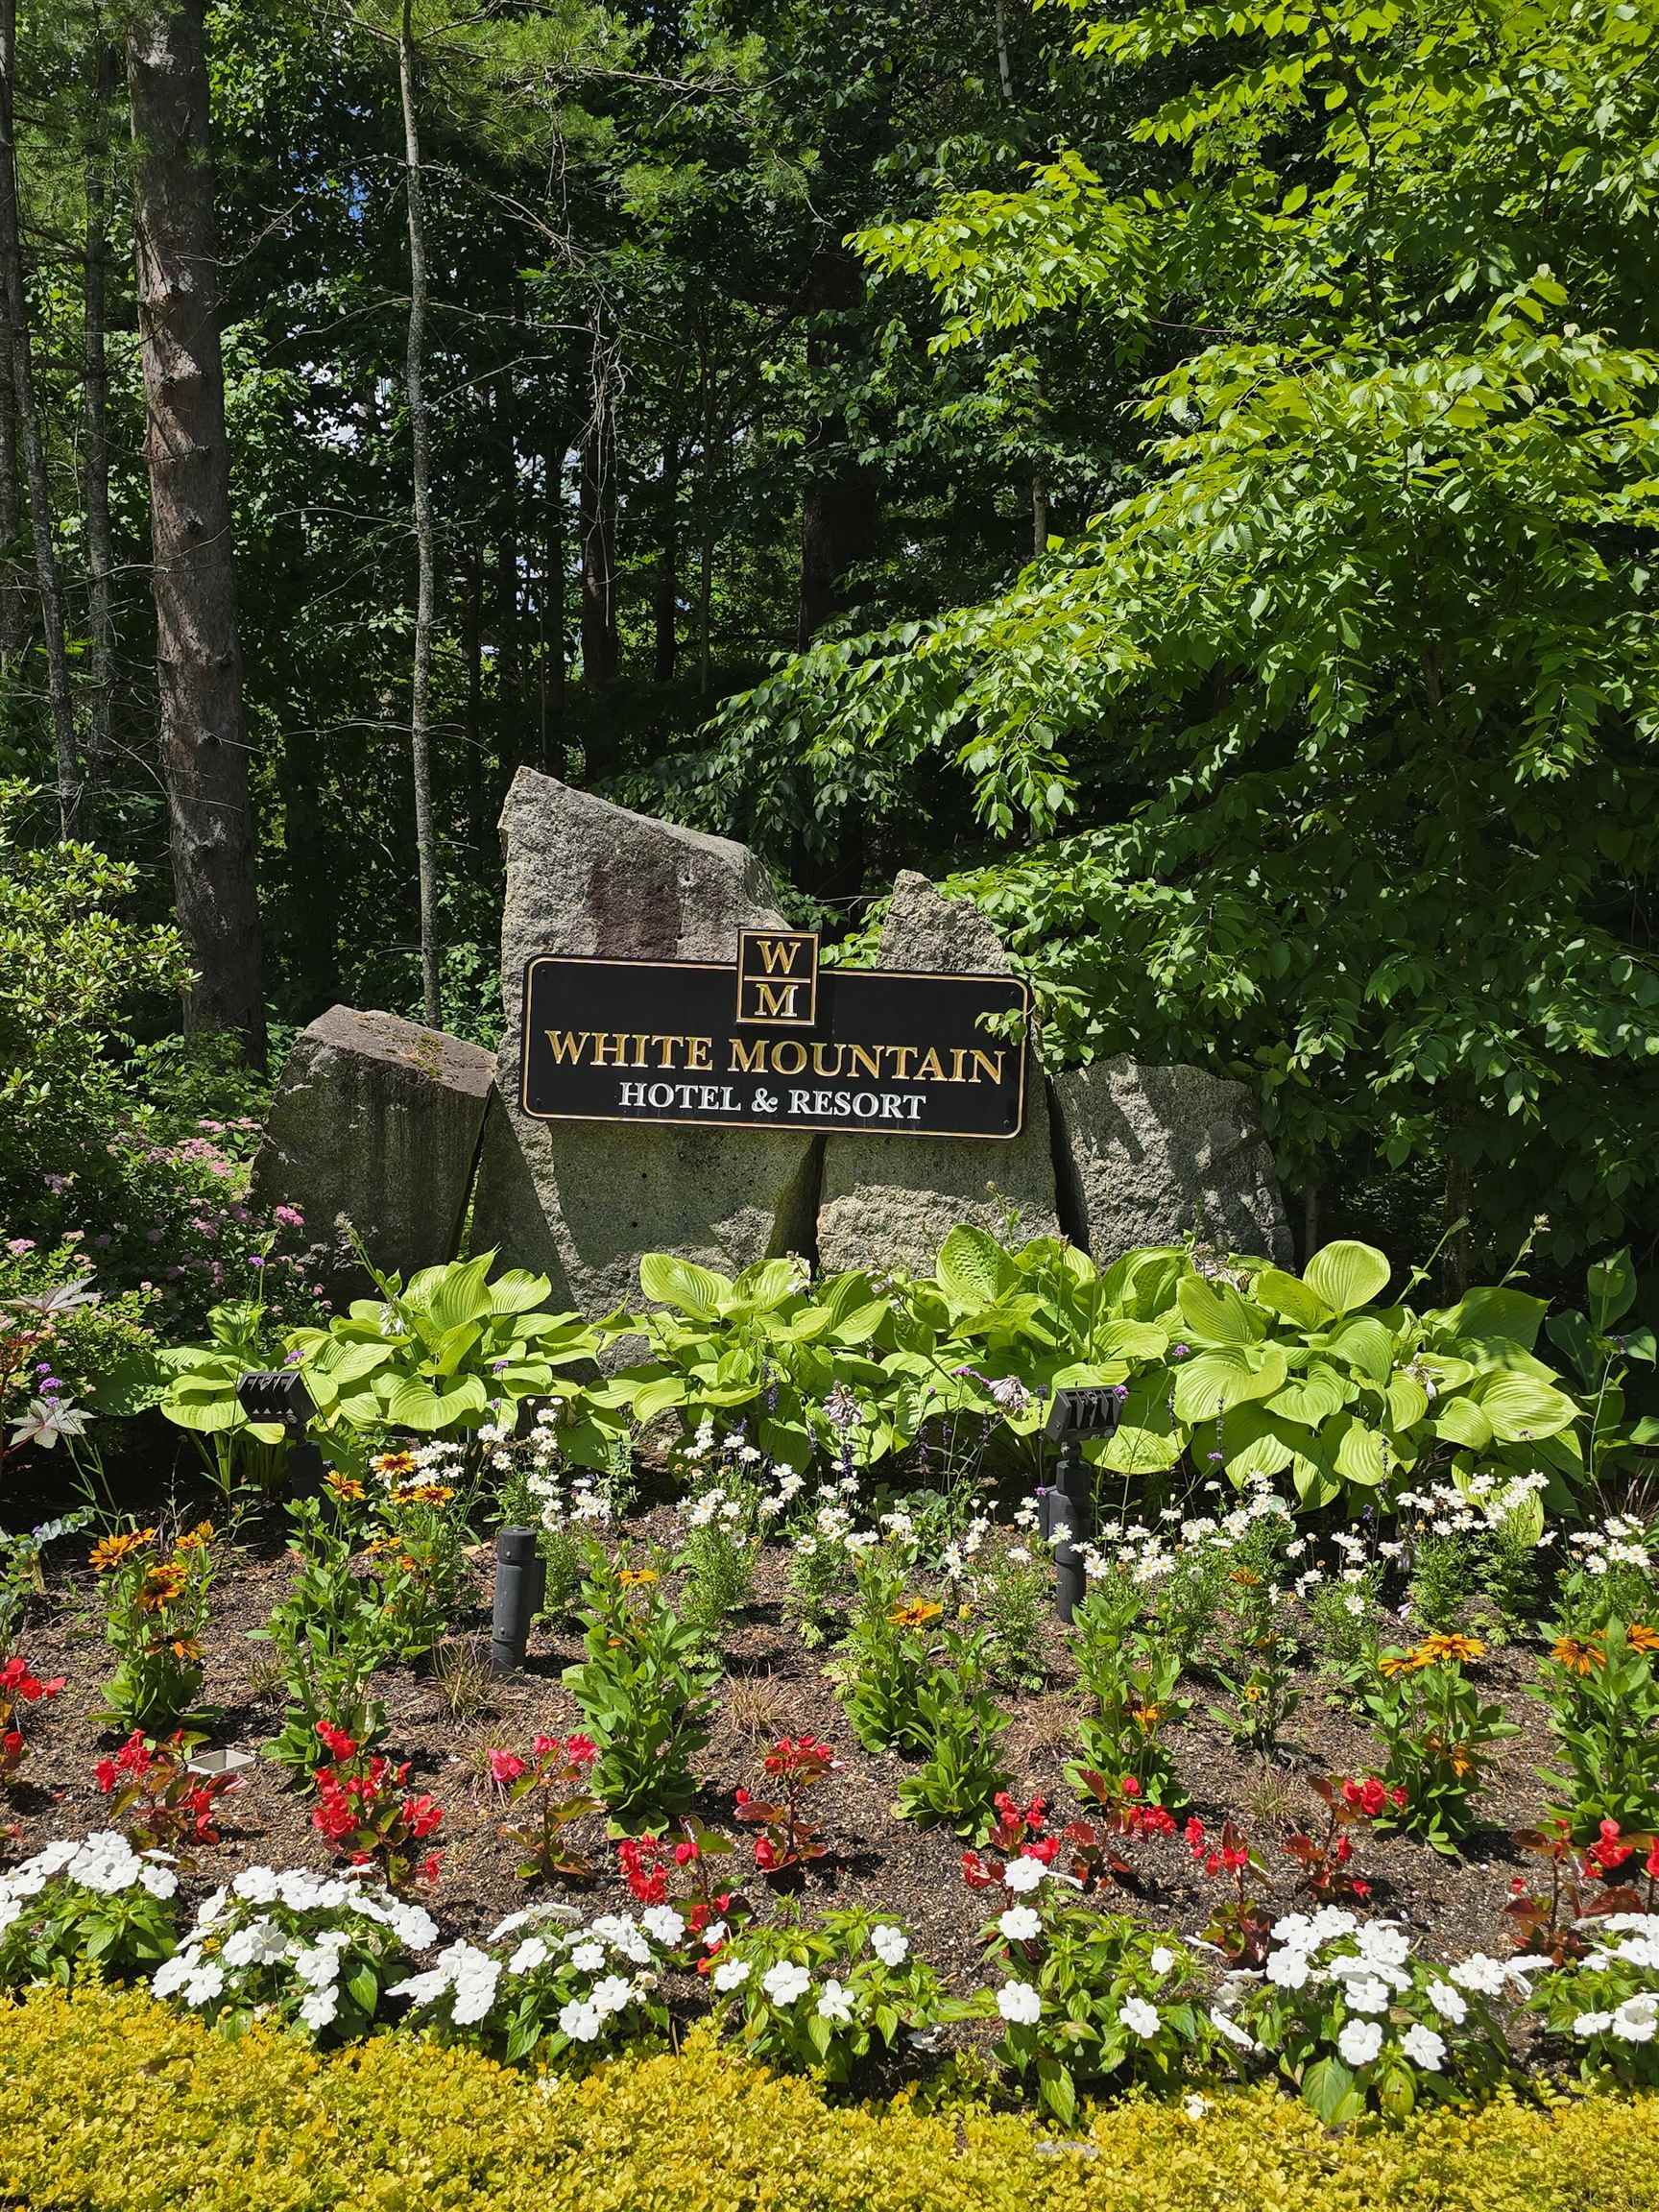
White Mountain Hotel and Resort/Restraunt

White Mtn Hotel and Resort

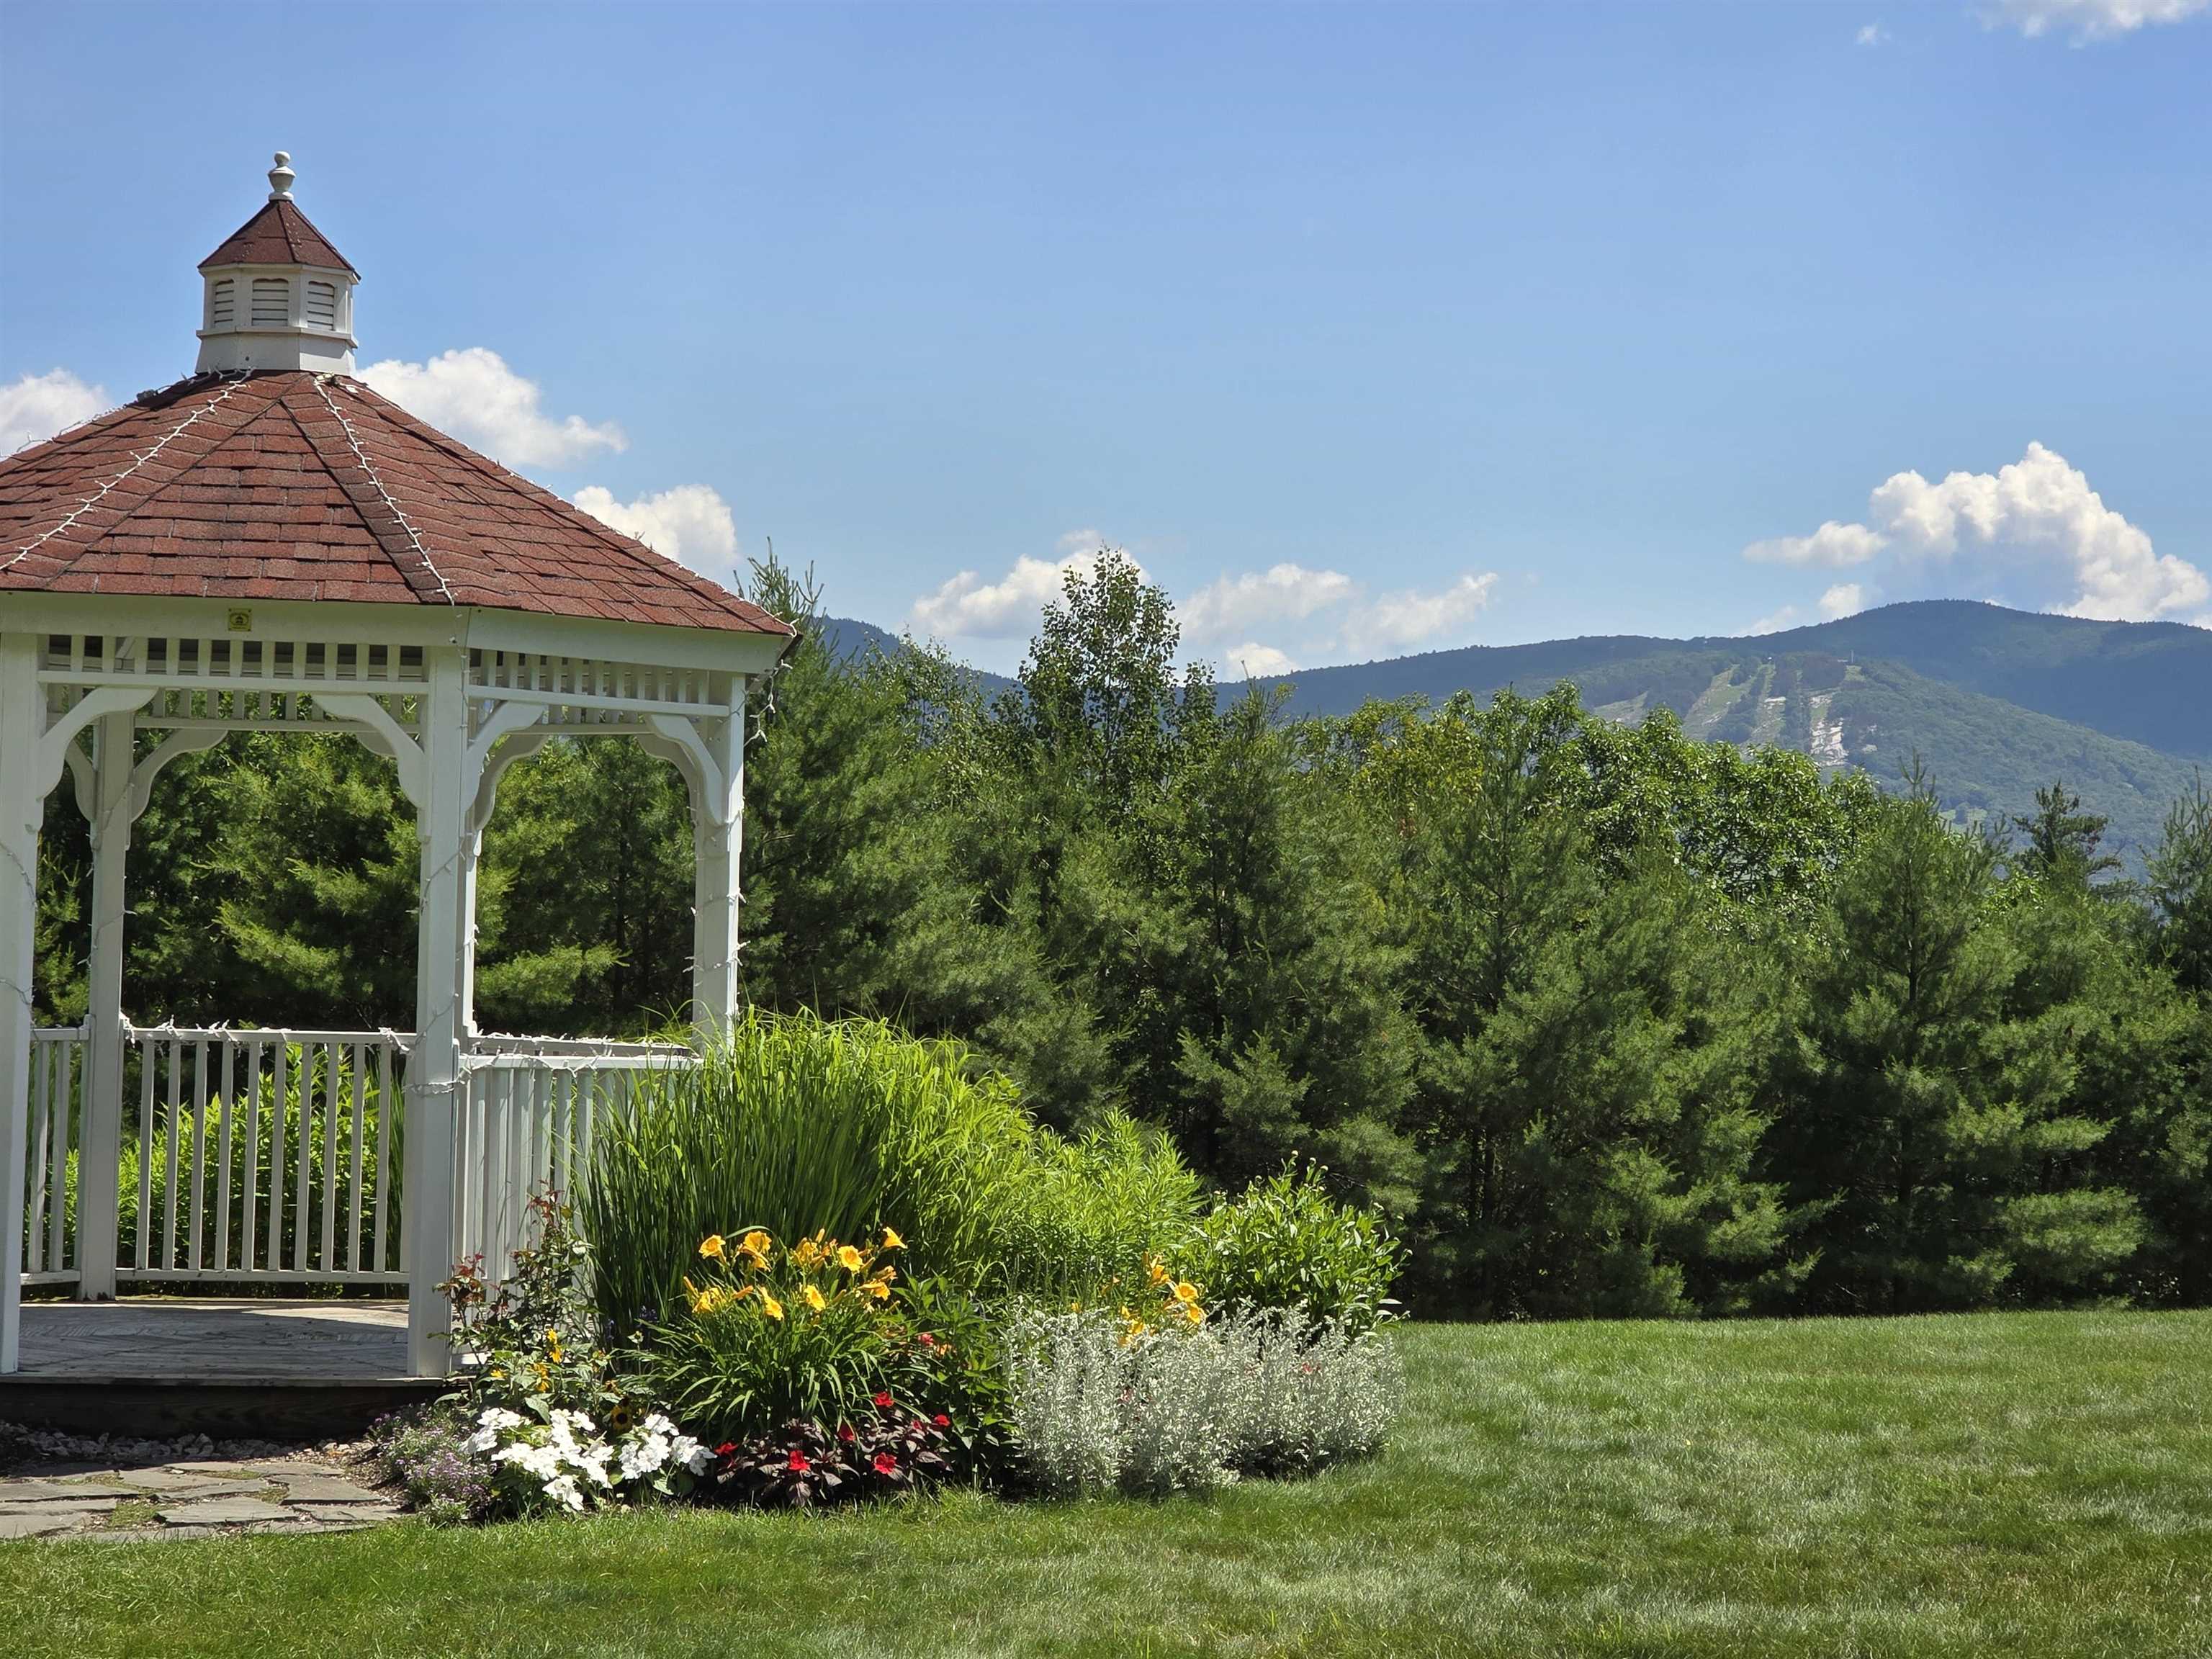

Trails to Echo Lake State Park from Hales Location

Shopping/ Food / Fun in North Conway

North Conway Village close by
Listed by Janet McMahon 603 Redstone Realty, LLC
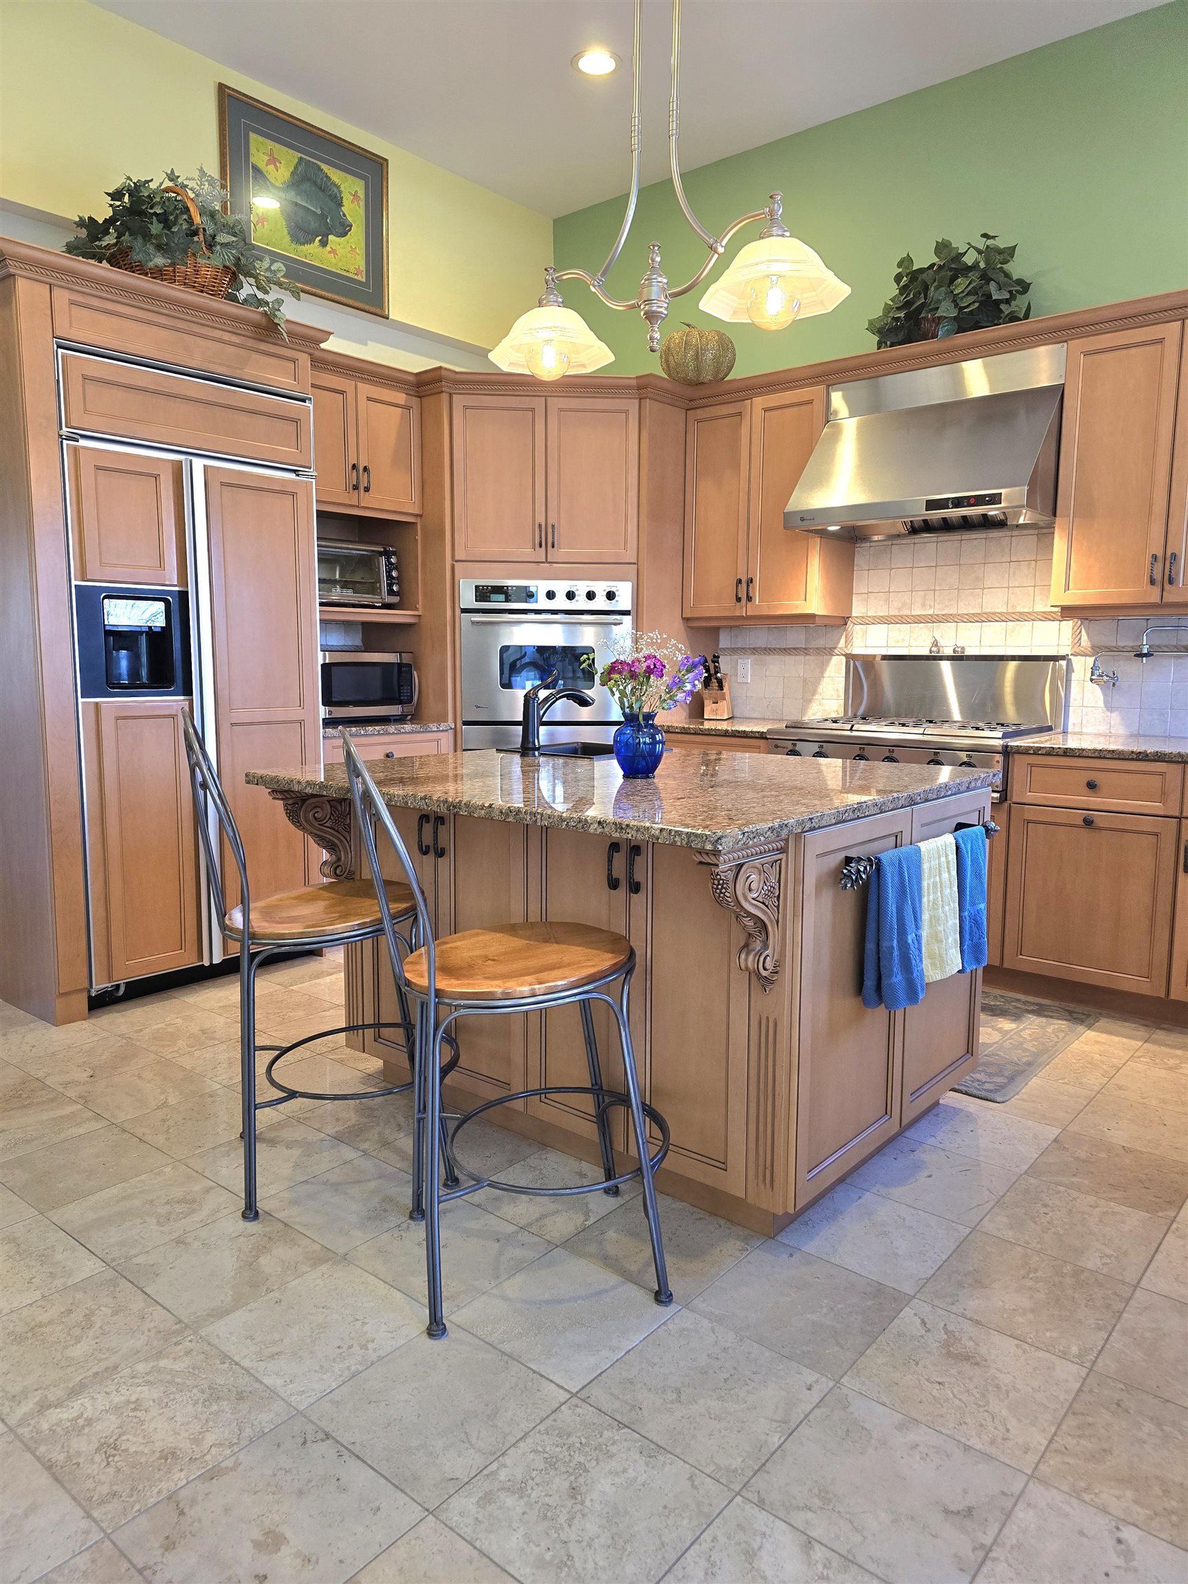
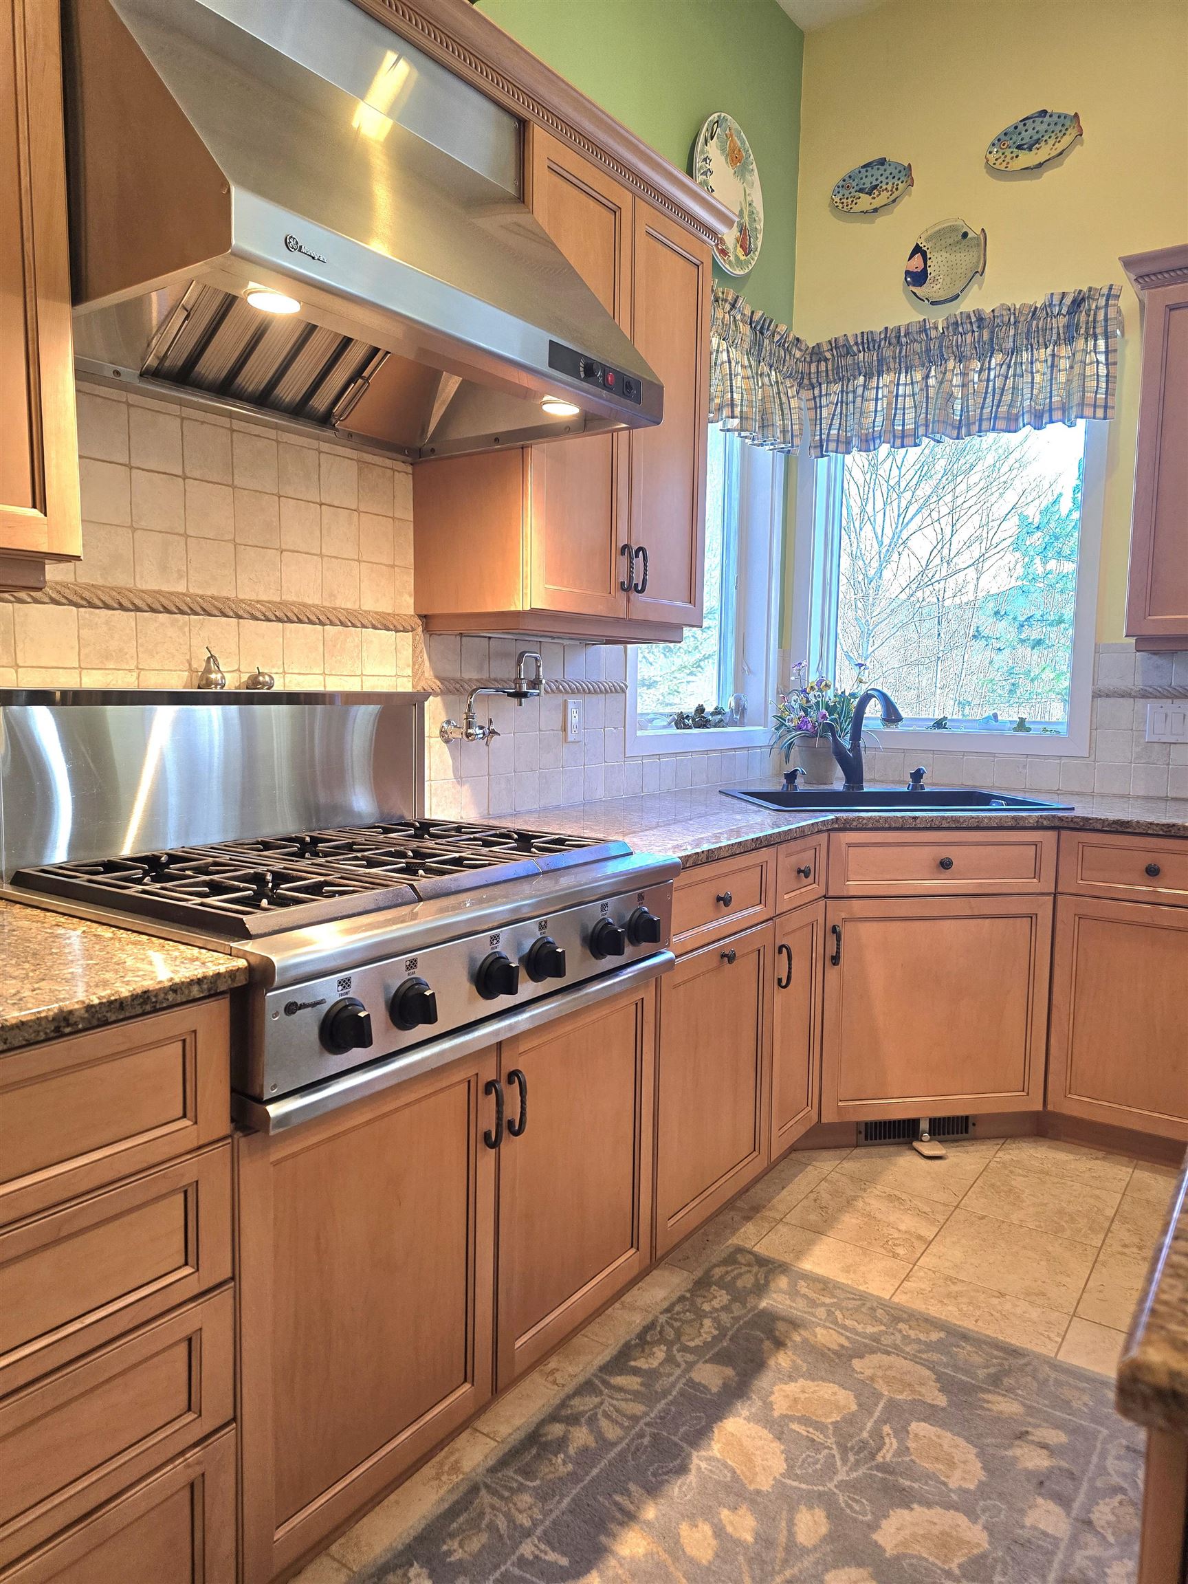
Appliances : Gas Cooktop | Dishwasher | Disposal | Dryer | Range Hood | Microwave | Mini Fridge | Double Oven | Refrigerator | Washer
Negotiable : Furnishings
Flooring: Carpet | Hardwood | Other
Heating: Forced Air | Vented Gas Heater | Gas Fireplace
Total Baths: 6
Full Baths: 3
1/2 Baths: 2
3/4 Baths: 1
Total Bedrooms: 4
Building Info
Year Built: 2001
Type: Wood Frame | Stucco Exterior | Vinyl Siding
Total Structure SqFt.: 4799
Finished Sqft. Above Ground: 4599
Apx Below Grade Unfinished SqFt.: 0
Basement: Climate Controlled | Concrete | Daylight | Finished | Full | Interior Stairs | Storage Space | Walkout
Exterior Info
Style: Contemporary
Exterior Color Tan
Roof: Architectural Shingle
Utilities
Electric: 200+ Amp Service | Circuit Breaker(s) | Underground
Water: Community | Drilled Well | Ultraviolet
Sewer: 1250 Gallon | Concrete | Private | Replacement Leach Field
Land Description:
Landscaped | Level | Mountain View | Walking Trails | Wooded | Near Country Club | Near Golf Course | Near Shopping | Near Skiing | Neighborhood
Lot size: 0.51 acres
Zoned: Residential
Surveyed: Yes
Flood Zone: No
Seasonal: No
Driveway: Paved
Block - 201
Taxes $2,881
Assesed Value Not Reported
School District: SAU #9
Elementary School: Conway Elem School
Middle School: A. Crosby Kennett Middle Sch
High School: Fryeburg Academy

PLEASE NOTE: Both New Hampshire and Vermont law require brokers and agents to disclose at the “time of first business meeting, prior to any discussion
of confidential information”, in New Hampshire’s case, and “first reasonable opportunity”, in Vermont’s case, the
nature of the relationships brokers have or may have with customers and clients. Each state requires that a disclosure form be presented to
consumers for their review and acknowledgment at the appropriate time. These forms can be accessed here:
VT: VERMONT REAL ESTATE COMMISSION MANDATORY CONSUMER DISCLOSURE FORM
NH: NEW HAMPSHIRE REAL ESTATE COMMISSION BROKERAGE RELATIONSHIP DISCLOSURE FORM